168 White Horse Ave
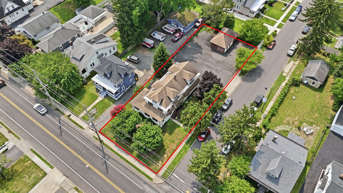
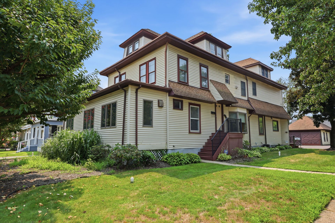
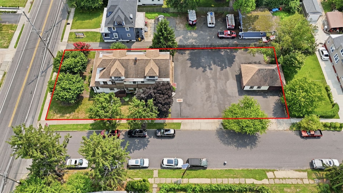
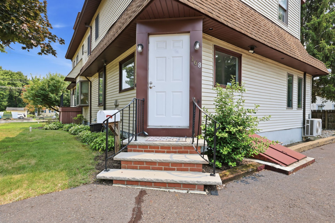
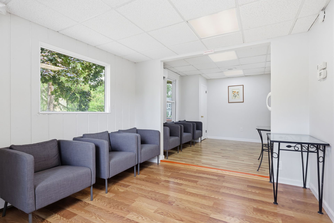
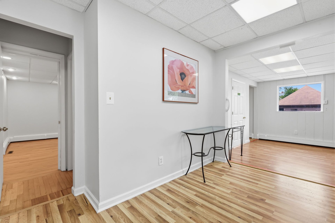
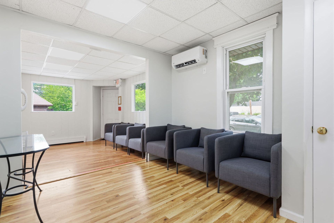
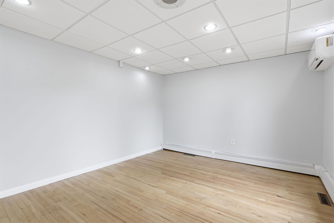
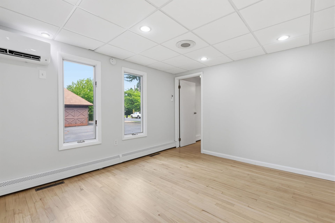
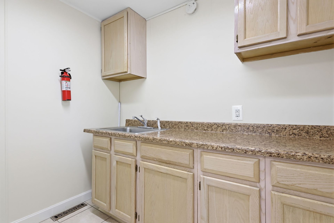
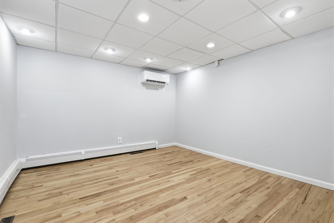
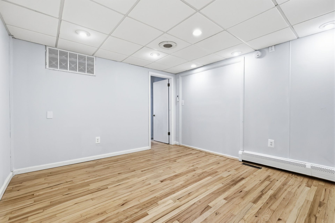
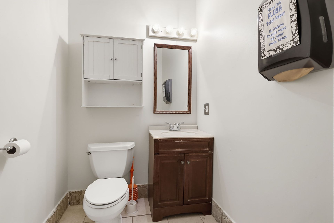
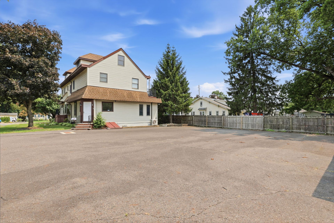
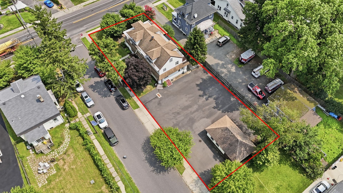
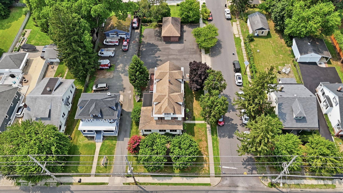
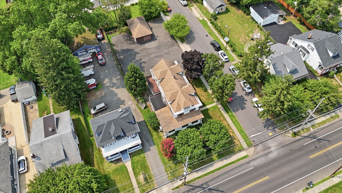
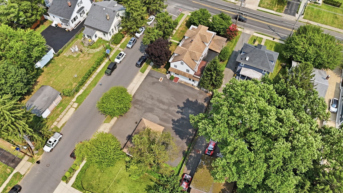
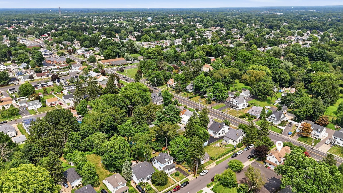
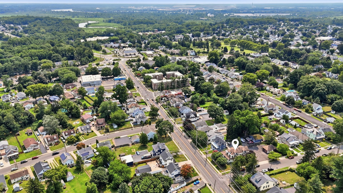
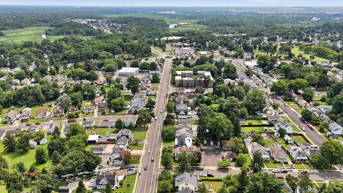
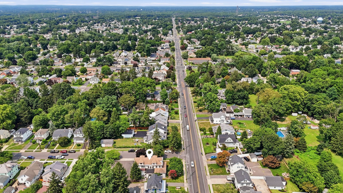
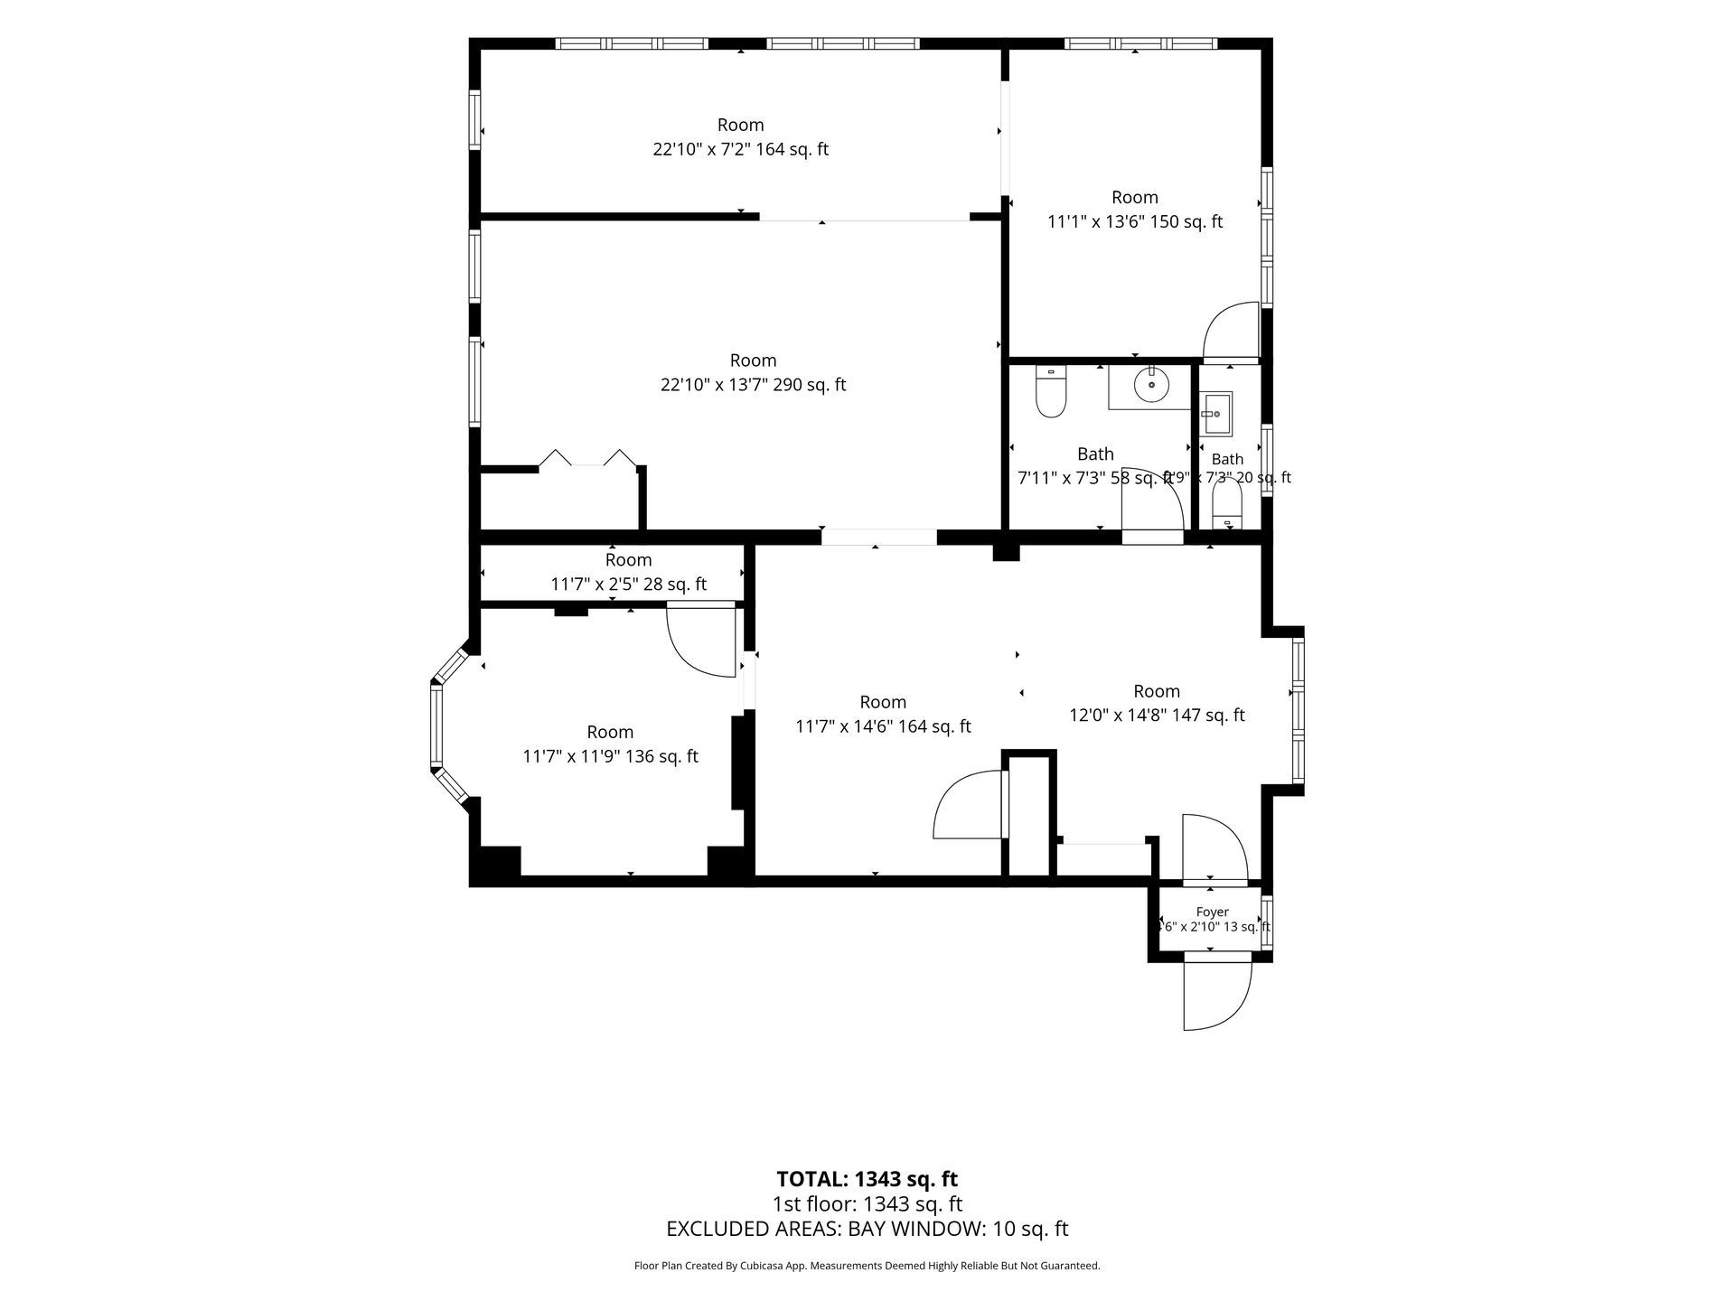
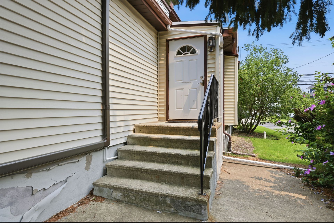
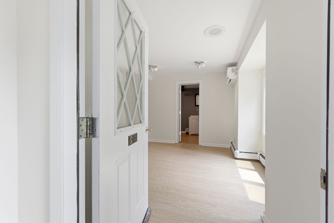
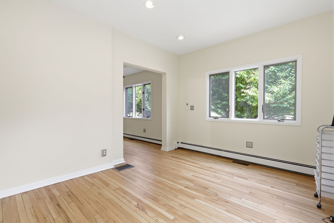
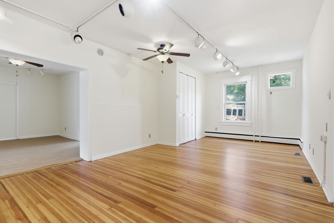
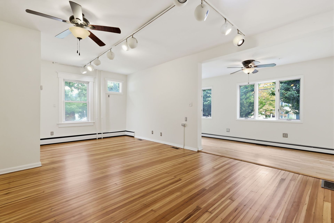
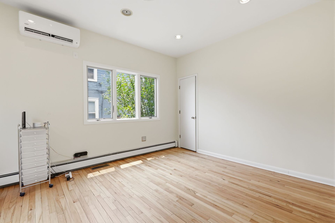
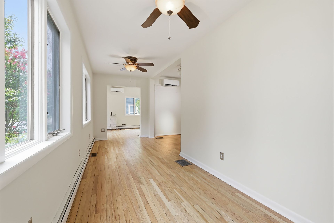
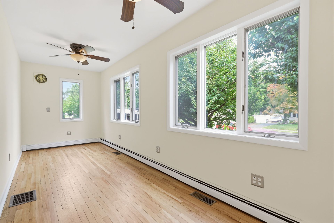
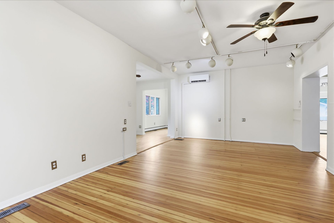
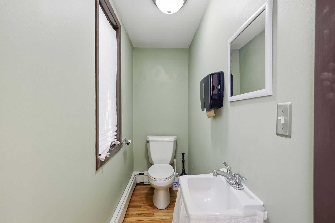
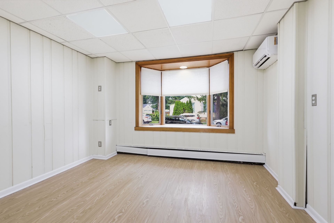
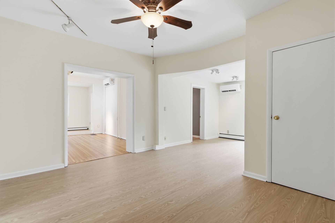
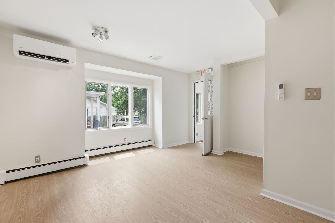
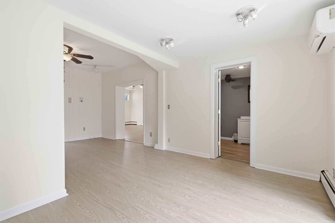
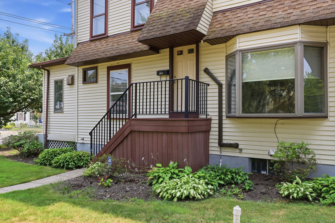
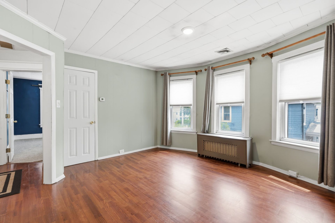
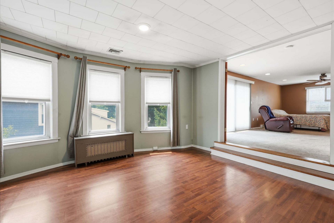
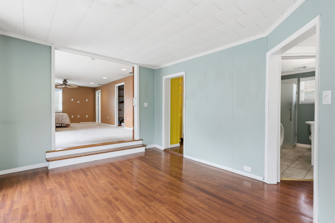
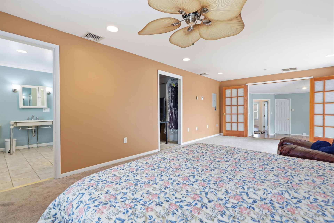
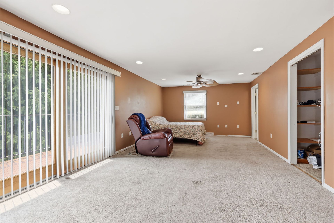
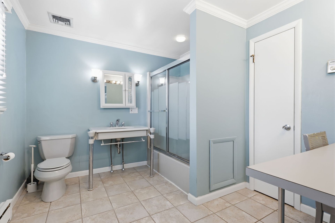
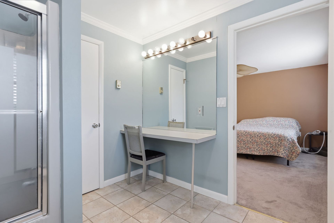
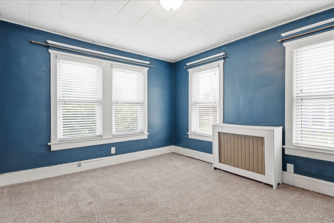
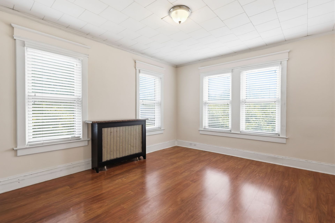
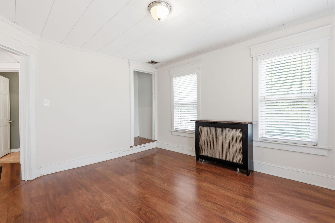
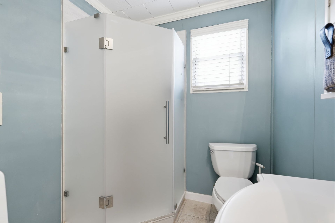
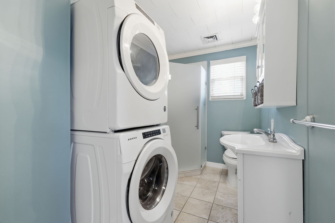
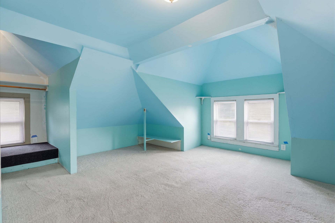
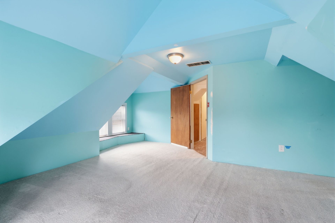
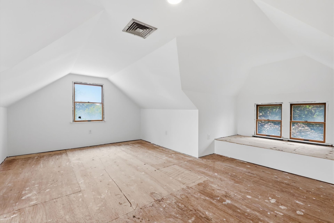
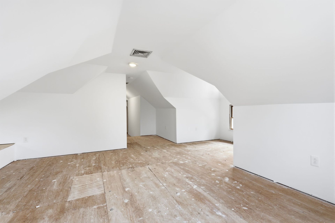
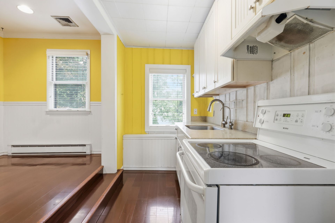
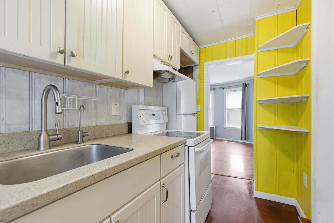
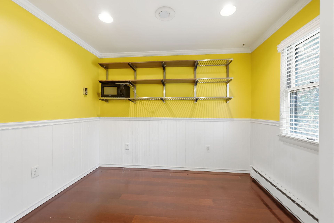
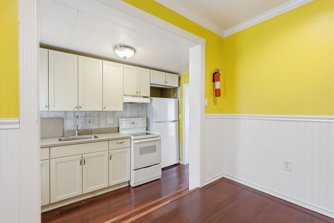
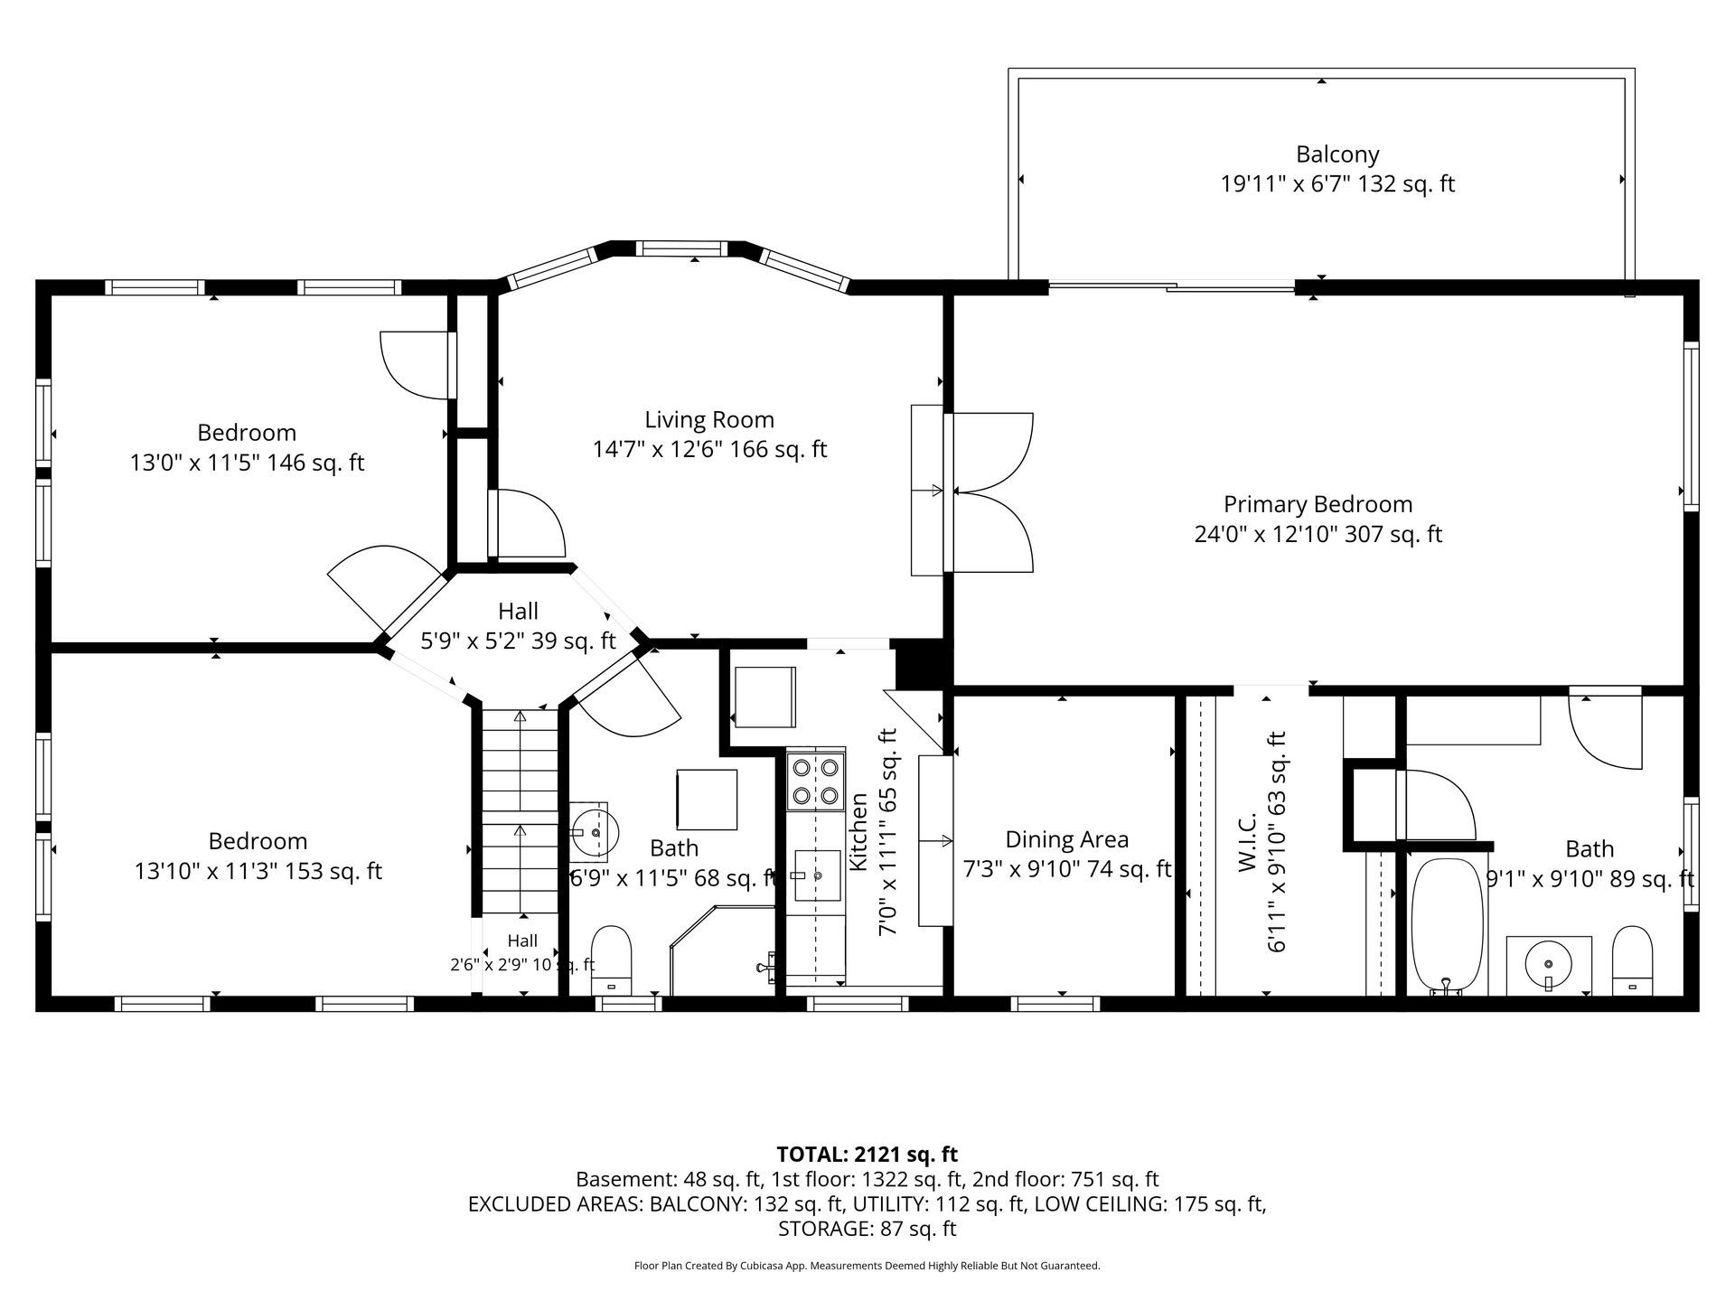
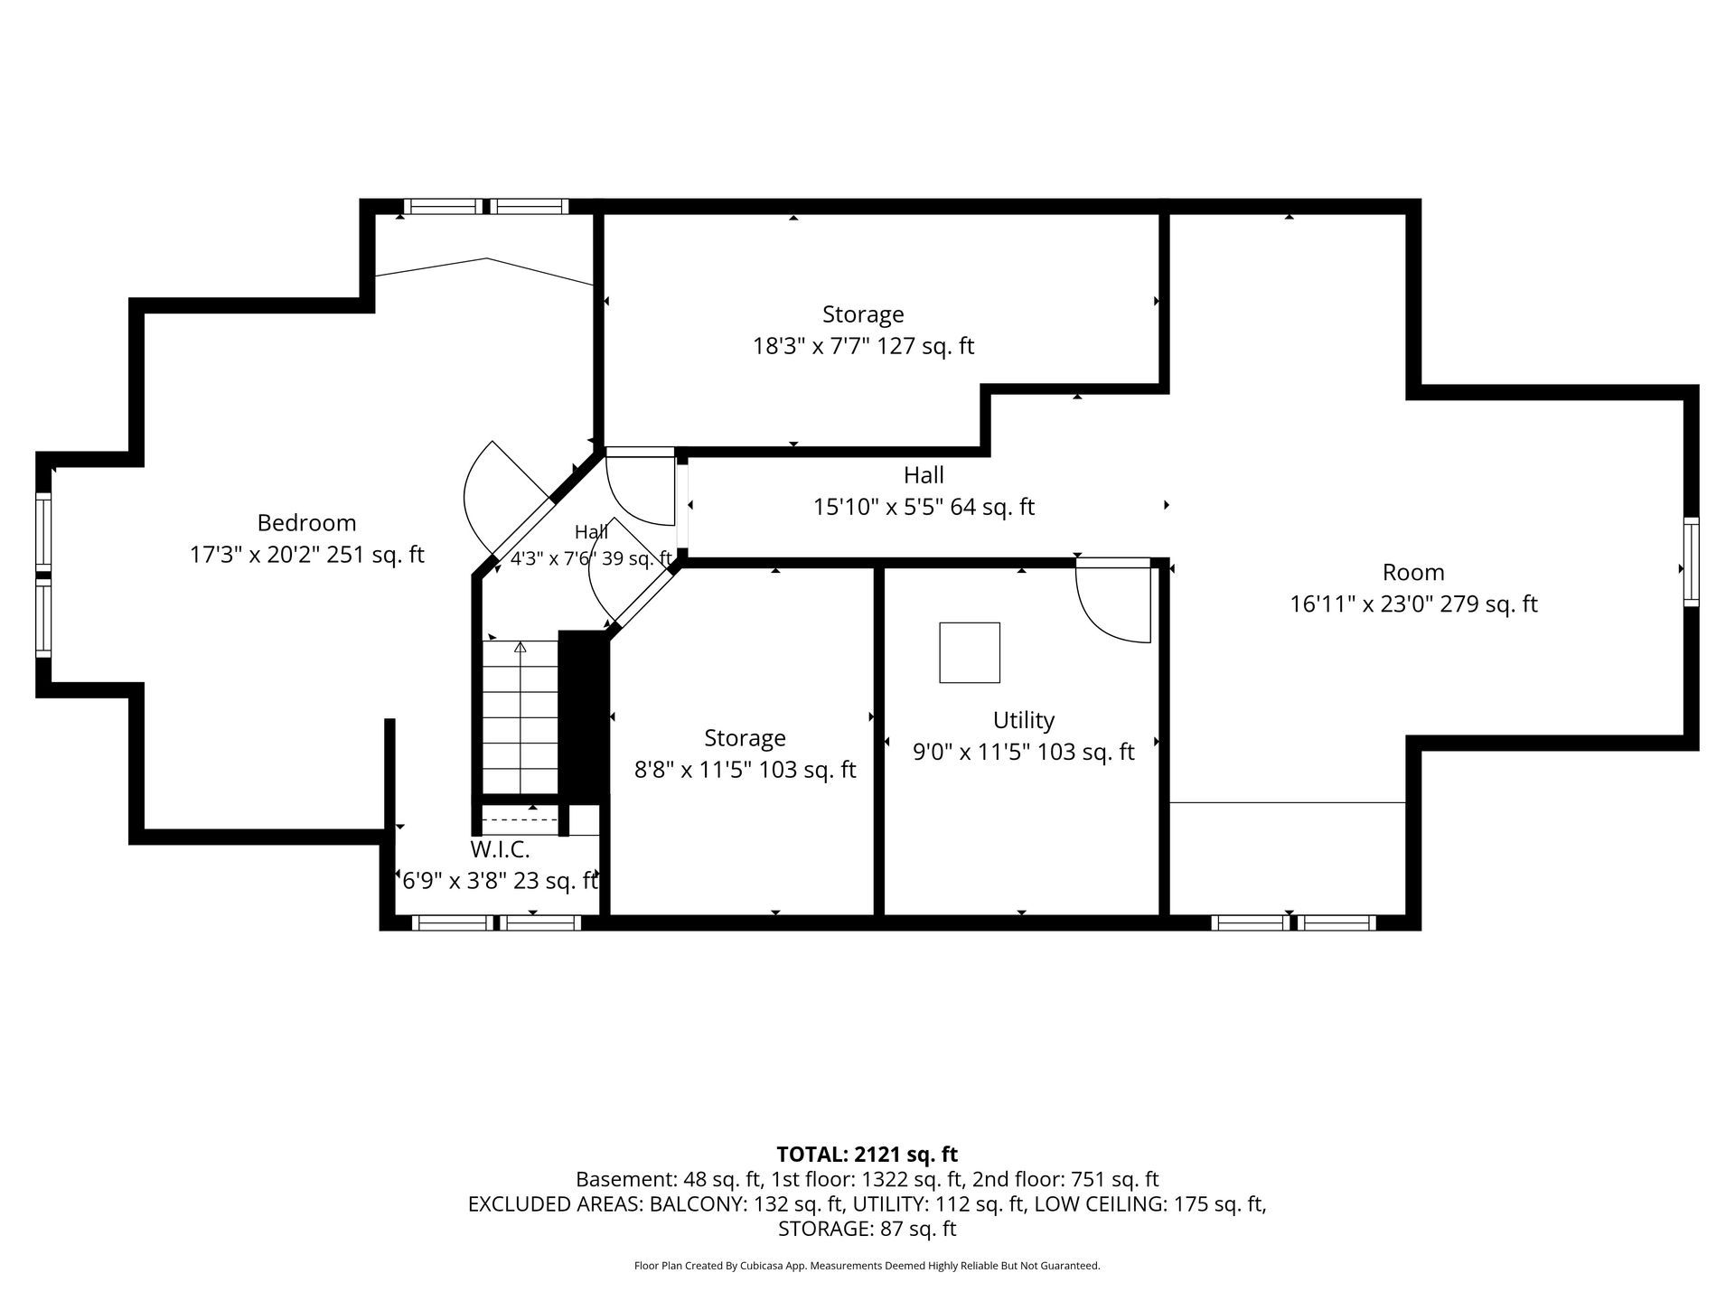
168 White Horse Ave , Hamilton NJ 08610 $599,999Exceptional mixed-use (or return to single family) corner property offering an outstanding opportunity for an owner-user or investor. Ideal for a business owner seeking to operate their business on the first floor while residing in the spacious upper-level apartment, or for an investor looking to maximize rental income. The first floor features two separate business-ready commercial suites with private entrances. Suite one includes office areas, kitchenette, one half bath, new LED lighting, and three new mini-split heating and air conditioning units installed in 2025. Suite two offers a large open floor plan, two half baths, four new mini-split systems installed in 2025, and access to the basement for storage purposes only. The commercial spaces may be leased individually or combined for a single occupant. The first-floor commercial areas also benefit from backup baseboard heat. The residential unit occupies the second and third floors and includes a spacious primary bedroom with full bath, walk-in closet, and private deck, 2 additional bedrooms, kitchen, second full bath with washer and dryer hookups, living room and a third-floor bonus area ideal for a home office, den, or additional living and closet space. Additional features include new forced-air HVAC, backup radiator heat, and a water heater that is only three years old. Additional amenities include a detached three-car 30x18 garage with electric service, off-street parking, basement storage, and excellent corner visibility and signage potential. Conveniently located near major shopping centers, restaurants, and Mercer County Community College, the property is a minute away from 195 and 295 and 10 minutes from Routes 29, 33 and 130 providing exceptional accessibility for both commercial and residential occupants. Buyer's responsibility to complete their due diligence with the township to confirm building/business zoning and usage.
- Two ground-floor commercial suites, private entrances
- Upper-level 3-bed / 2-bath residential apartment
- Third-floor bonus room — office, den, or flex space
- Seven new mini-split HVAC units (2025)
- New forced-air HVAC + backup radiator heat (residential)
- Backup baseboard heat (commercial)
- Water heater only three years old
- New LED lighting in Suite one
- Primary suite with full bath, walk-in closet & private deck
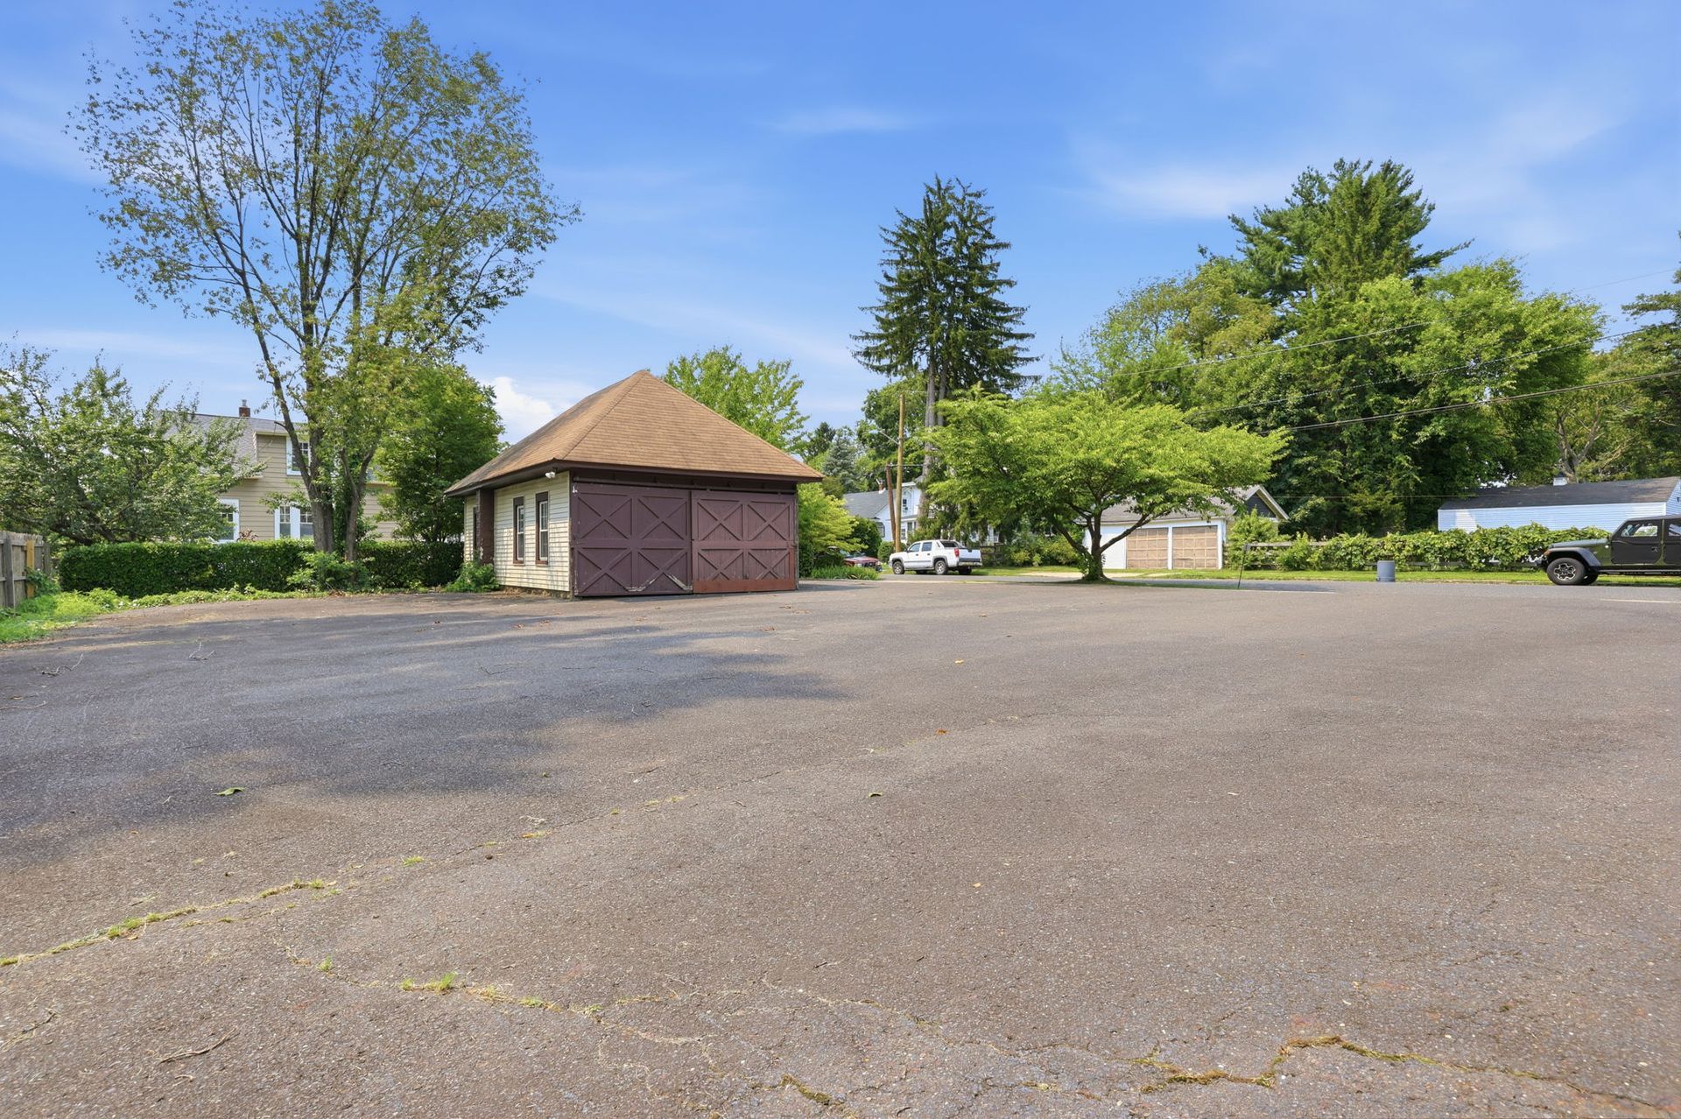
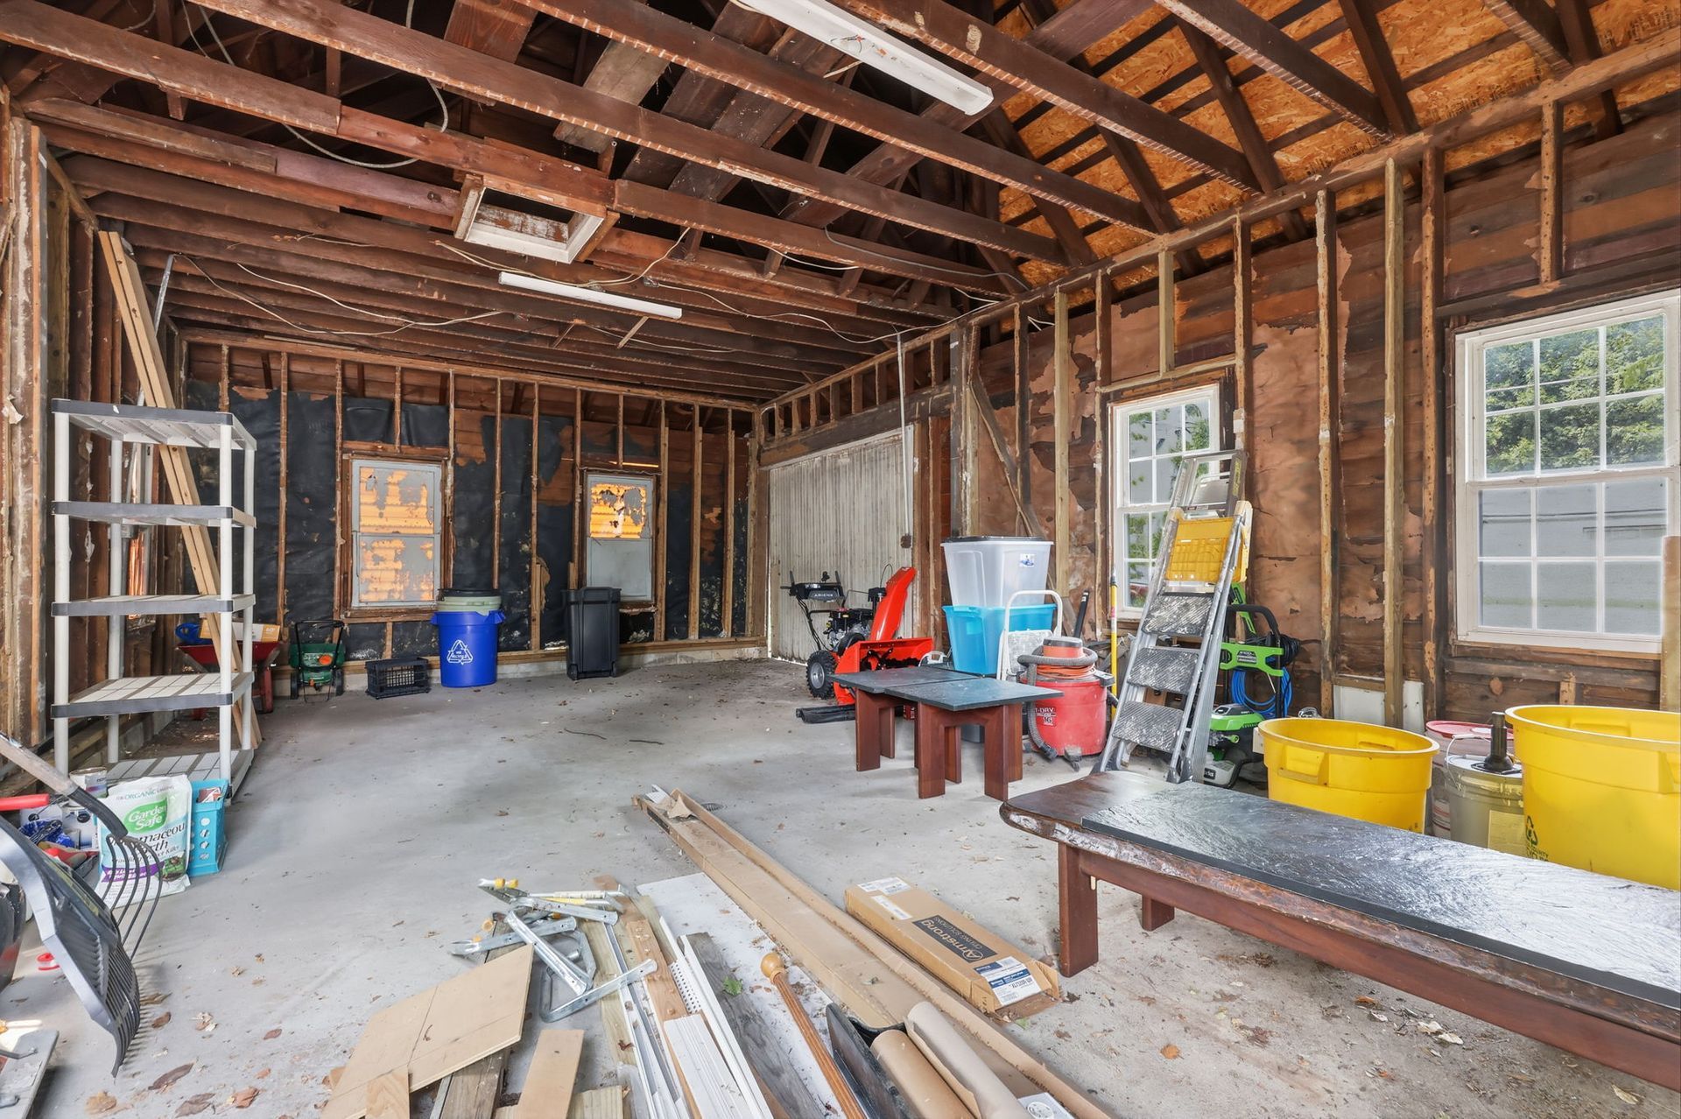
- Detached 3-car 30x18 garage with electric
- 12 parking spaces — lot, on-street & paved lighted
- Basement storage
- Corner visibility & signage potential
- Flooring: hardwood, ceramic tile & carpet
| Year Built | 1890 |
|---|---|
| Building Total Sq Ft | 3,906 (est.) |
| Price / Sq Ft | $153.61 |
| Sub Type | Office / Mixed-Use |
| Property Condition | Very Good |
| Residential Beds / Baths | 3 BR / 2 full |
| Construction | Vinyl Siding |
| Roof | Pitched |
| Flooring | Carpet, Ceramic Tile, Hardwood |
| Garage | Detached 3-car, 30x18, electric |
| Parking Spaces | 12 |
| Lot Size | 0.23 ac / 10,019 sq ft (est.) |
| Zoning | COMM |
|---|---|
| Heating | 90% Forced Air, Natural Gas |
| Cooling | Central A/C, Ductless / Mini-Split |
| Cooling Fuel | Electric |
| Hot Water | Natural Gas |
| Electric Service | 120/240V |
| Water Source | Public |
| Sewer | Public Sewer |
| Potential Tenancy | Multiple |
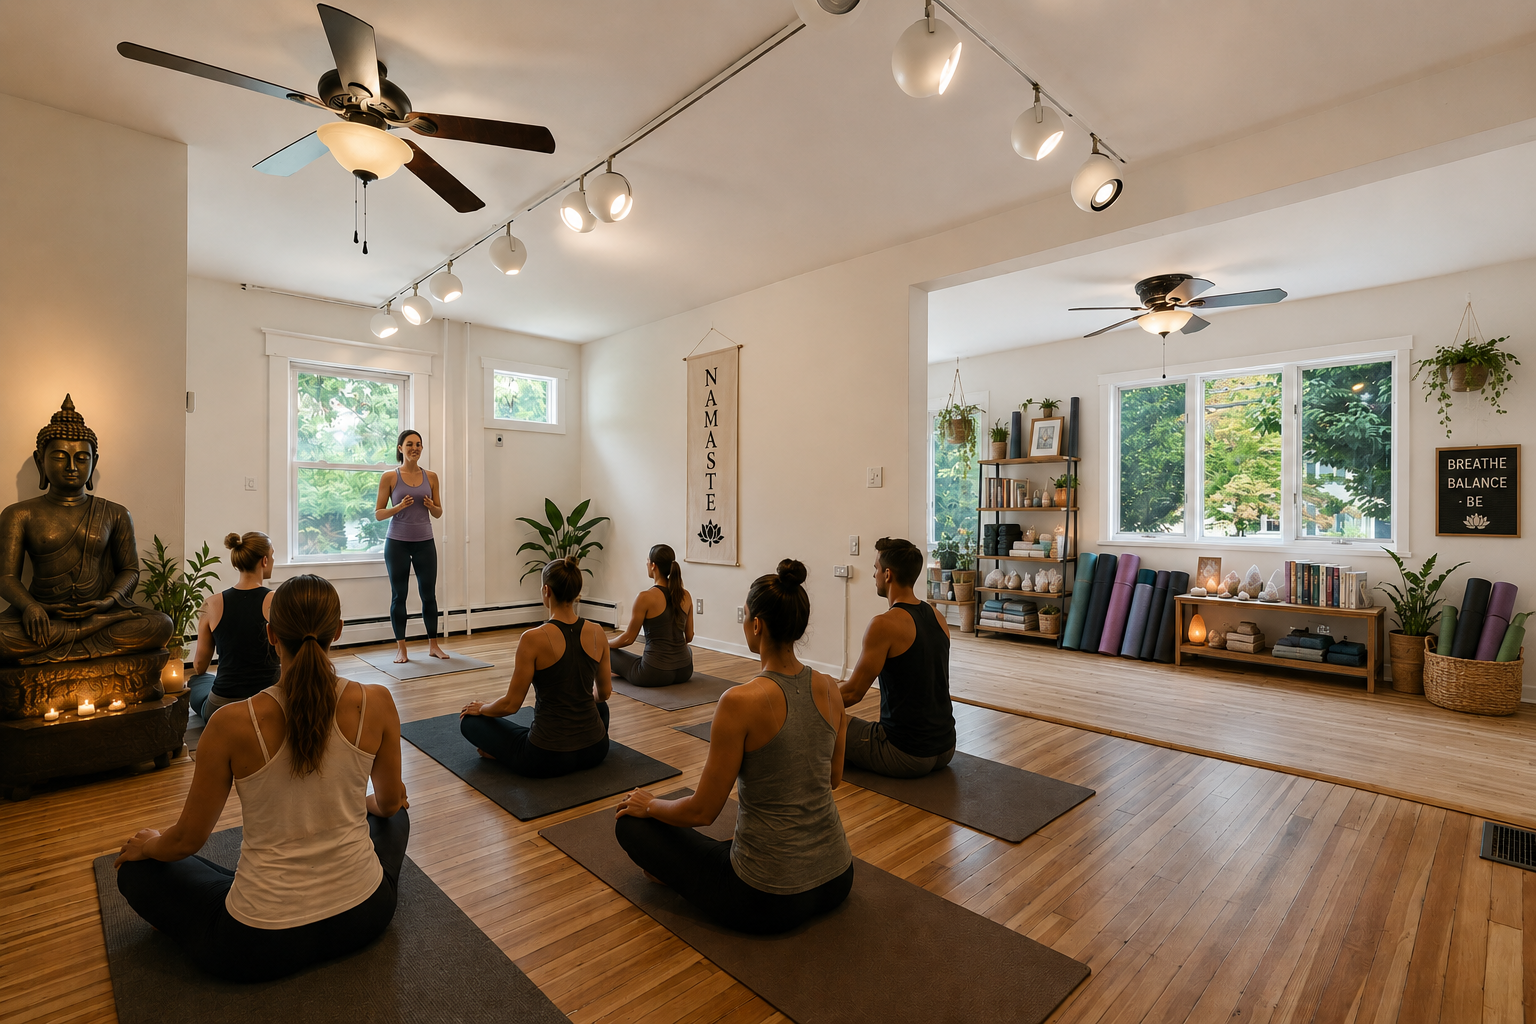
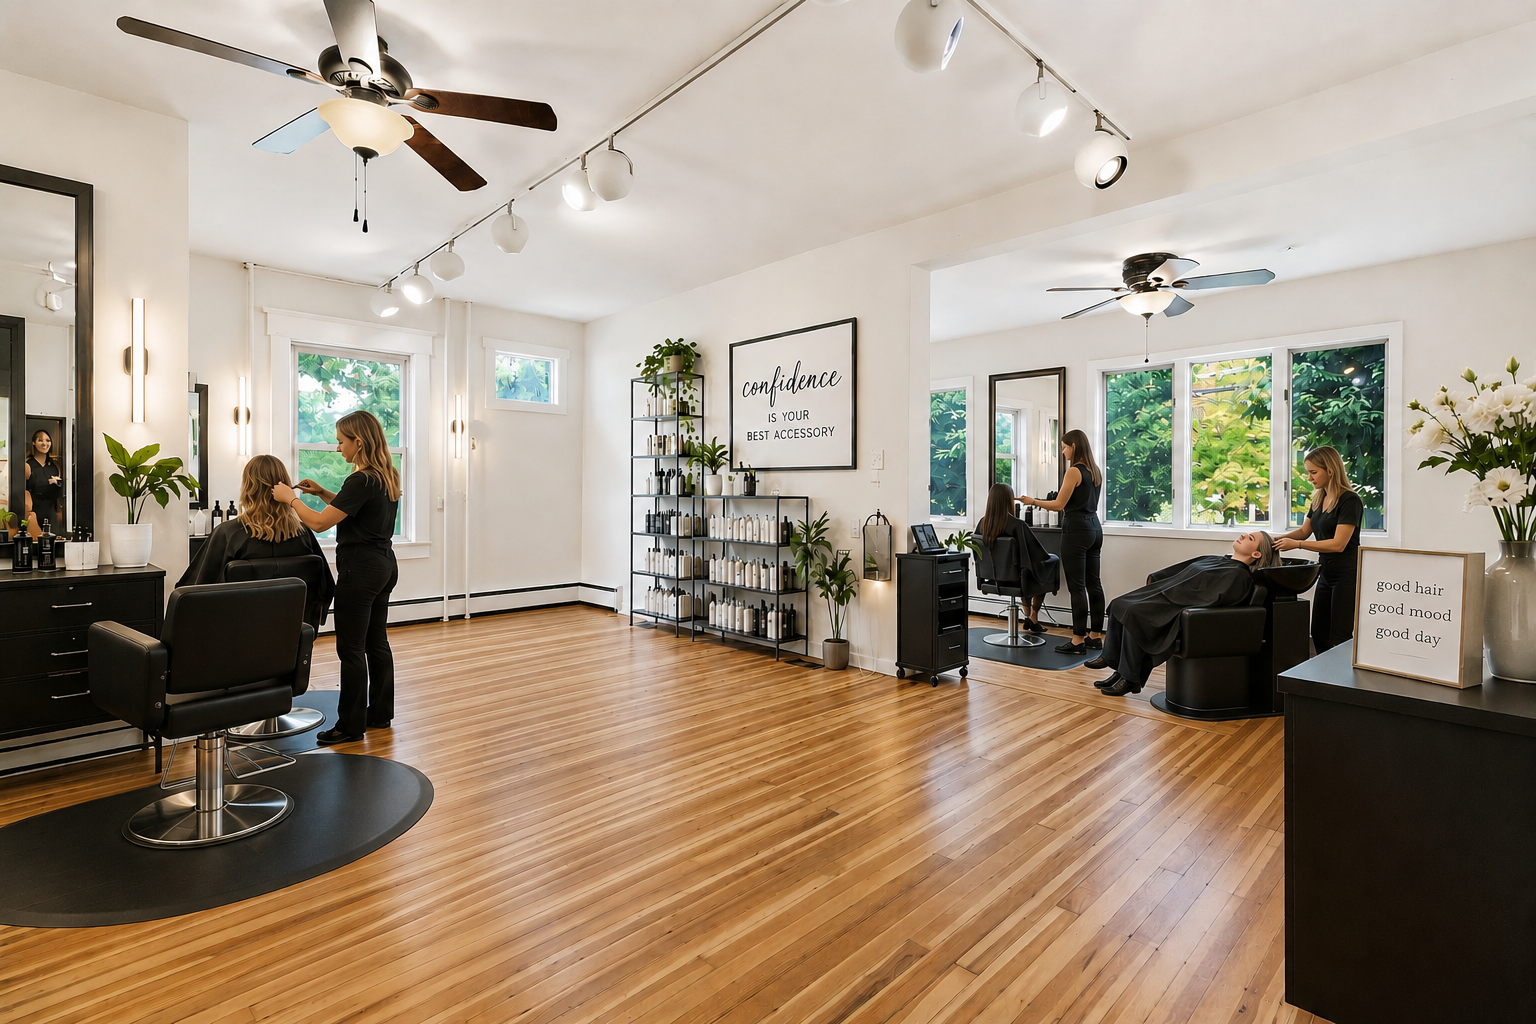
| Business Use | Funeral Home, Salon & Spa, Medical, Professional |
| Annual Taxes (2025) | $11,060 |
|---|---|
| Total Assessed Value | $298,300 |
| Land Assessment | $91,400 |
| Improvement Assessment | $206,900 |
| County Tax | Annually |
| Ownership Interest | Fee Simple |
| County | Mercer, NJ |
|---|---|
| Municipality | Hamilton Township |
| School District | Hamilton Township |
| Cross Street | Exton Avenue |
| MLS # | NJME2080748 |
| Tax ID | 03-02489-00015 |
| Block / Lot | 2489 / 15 |
-
What is the asking price for 168 White Horse Ave?
The property is offered at $599,999, which works out to roughly $153.61 per square foot across the 3,906-square-foot building.
-
What is the listing status?
The property is Active, listed as a Commercial Sale on Bright MLS as of July 17, 2026.
-
What kind of property is this?
It is a mixed-use corner property with two ground-floor commercial suites and a residential apartment above. It can also be returned to single-family use, giving buyers flexibility.
-
How is the building laid out?
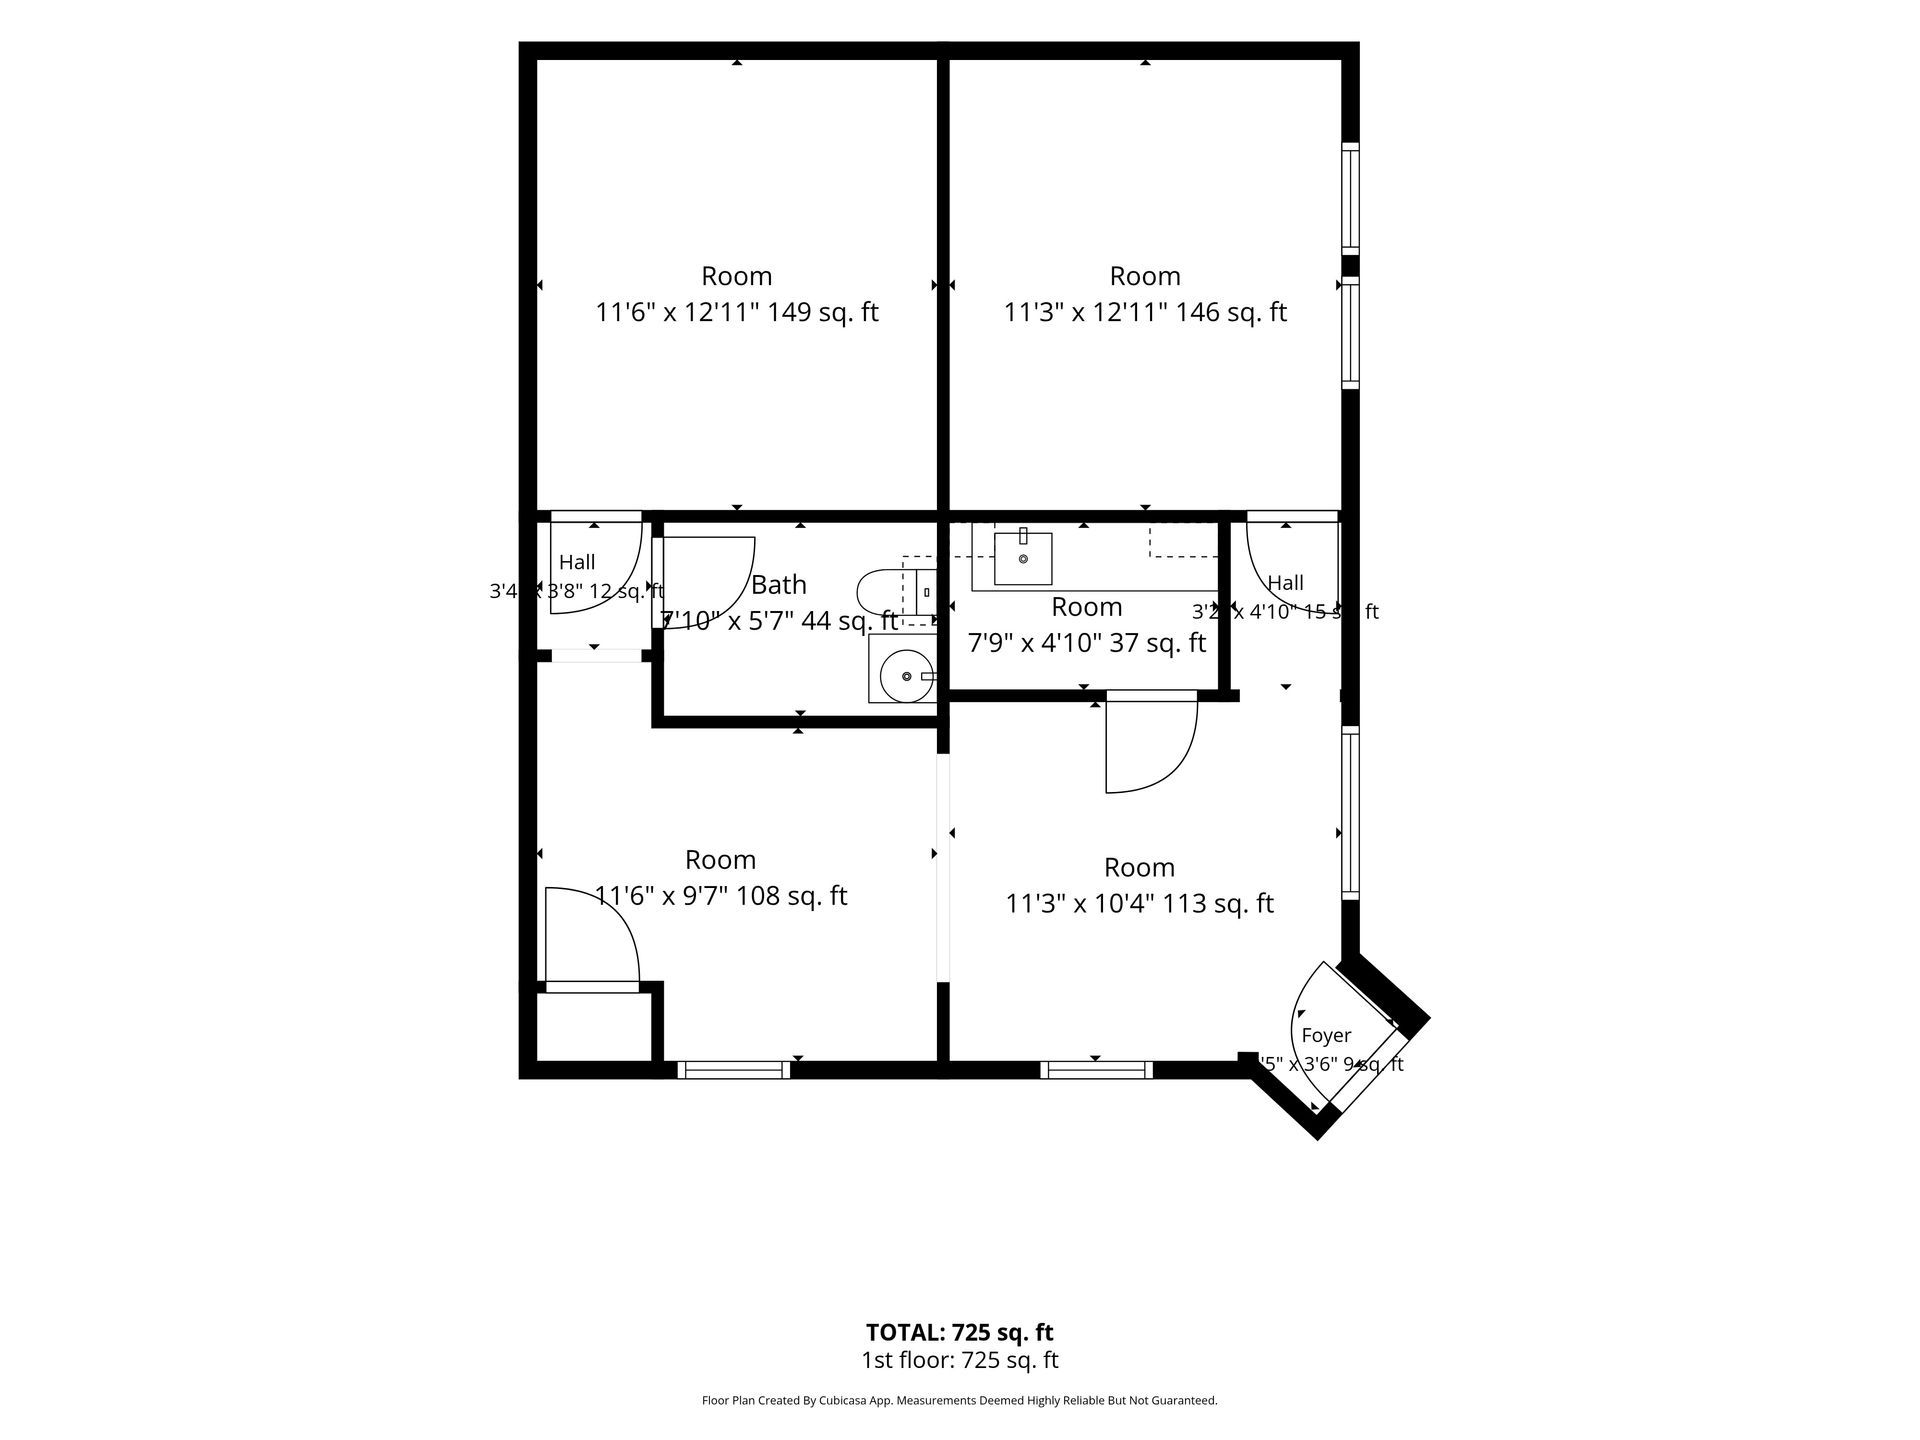
The first floor holds two business-ready commercial suites with private entrances ( 751 sq ft and 1,343 sq ft). The residential apartment occupies the second and third floors with 3 bedrooms, 2 full baths, and a third-floor bonus area.
-
What is the total square footage and lot size?
The building totals 3,906 square feet(estimated) on a 0.23-acre lot of roughly 10,019 square feet.
-
When was the building constructed?
The building was originally constructed in 1890 and is described as being in Very Good condition, with numerous recent system updates.
-
Can the commercial suites be leased separately?
Yes. The two commercial spaces may be leased individually or combined for a single occupant, giving an investor flexibility in structuring tenancy.
-
What business uses are permitted or possible?
Possible uses include barber/beauty, commercial, day care, financial, funeral home, investment, medical/dental, mixed-use, office, professional service, school, and spa. Buyers should confirm zoning and usage with the township.
-
What heating and cooling systems does the property have?
The property has seven new mini-split units installed in 2025(three in Suite one, four in Suite two), plus backup baseboard heat downstairs. The residential unit has new forced-air HVAC with backup radiator heat, and a water heater only three years old.
-
Is there parking and a garage?
Yes. There are 12 parking spaces including on-street, lot, and paved lighted parking, plus a detached three-car 30x18 garage with electric service.
-
What are the annual property taxes?
Annual taxes are $11,060 for 2025. The property is assessed at $298,300 ($91,400 land / $206,900 improvements).
-
How accessible is the location?
The property is a minute from I-195 and I-295 and about 10 minutes from Routes 29, 33, and 130. It is near major shopping, restaurants, and Mercer County Community College, with strong corner visibility and signage potential.
-
What school district serves the property?
The property is in the Hamilton Township school district in Mercer County, New Jersey.
-
What financing does the seller accept?
The listing accepts Cash and Conventional financing, and is being sold in As-Is condition. Buyers are responsible for completing their own due diligence with the township on zoning and usage.