213 Penn Valley Terrace
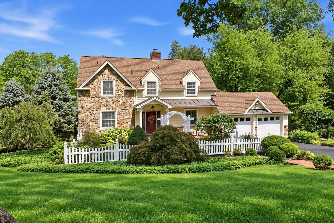
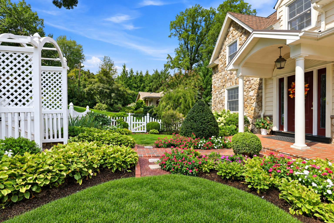
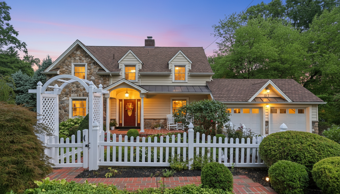
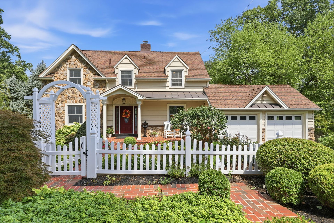
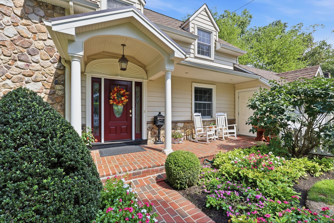
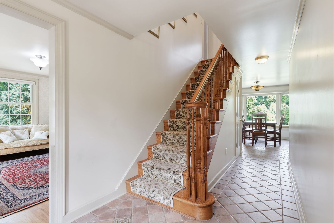
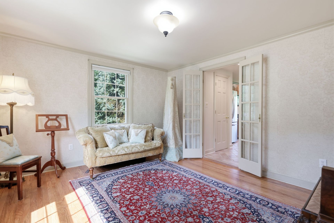
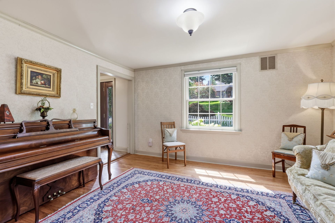
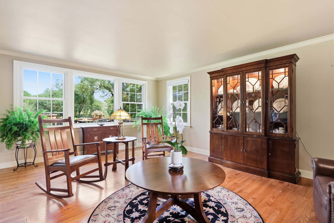
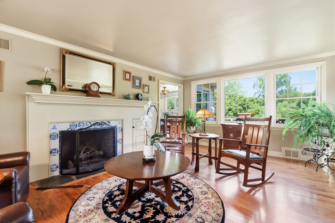
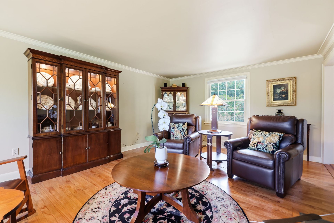
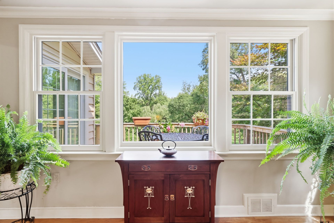
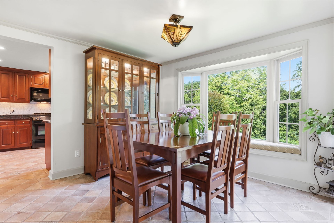
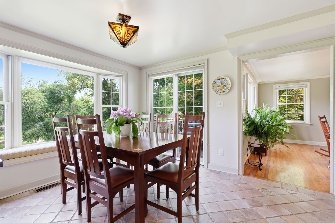
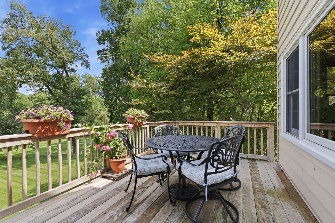
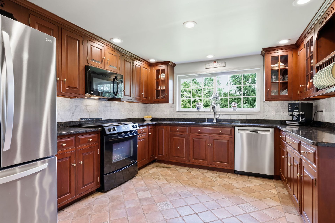
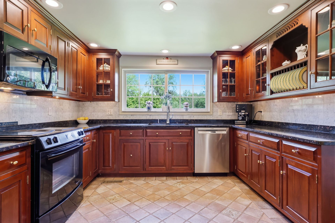
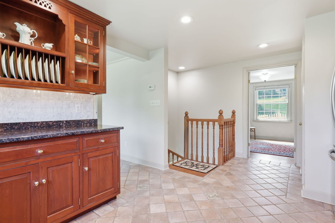
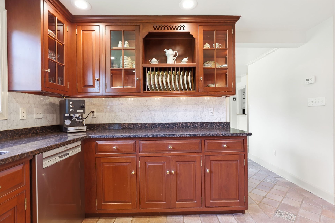
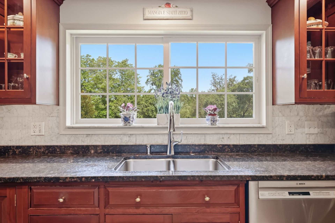
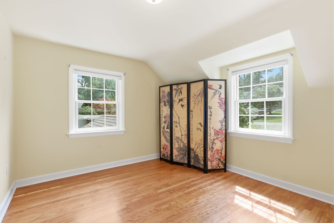
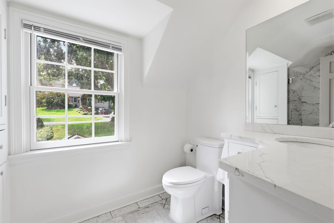
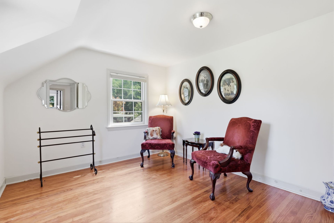
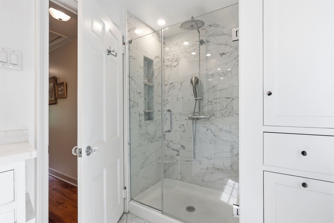
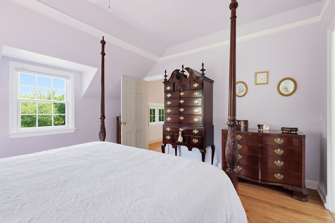
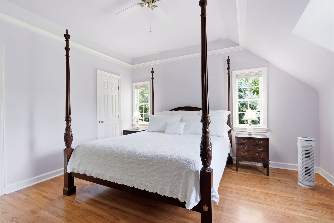
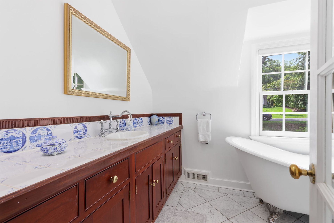
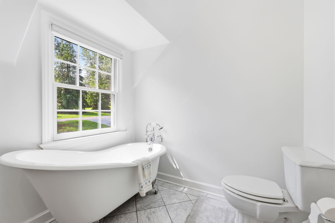
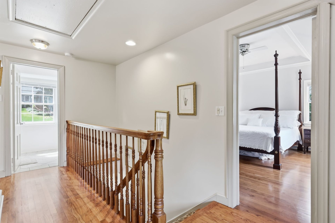
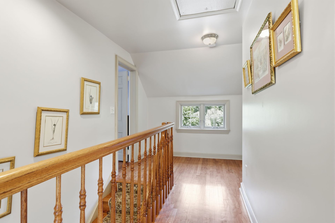
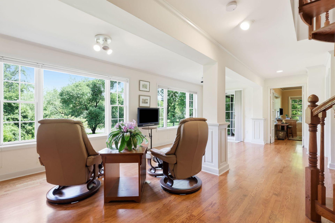
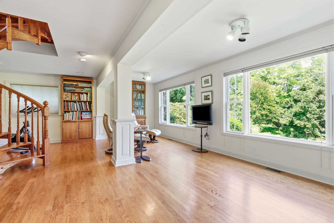
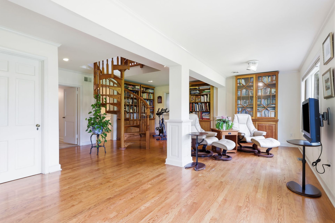
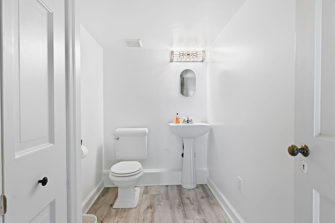
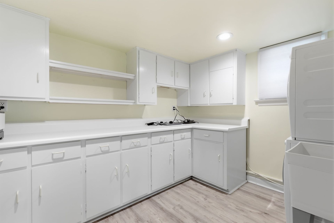
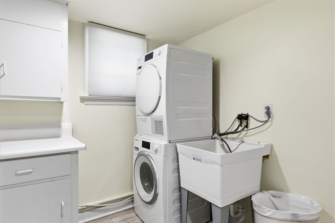
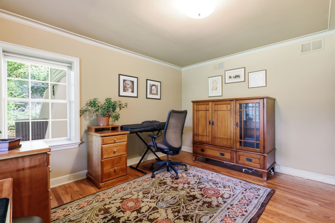
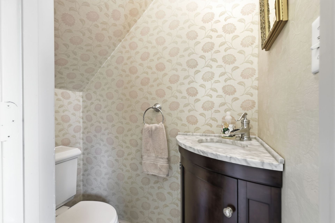
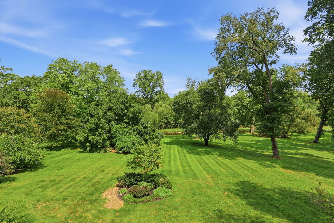
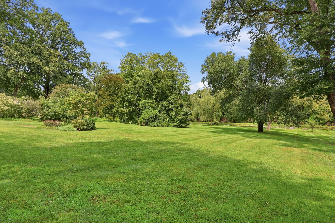
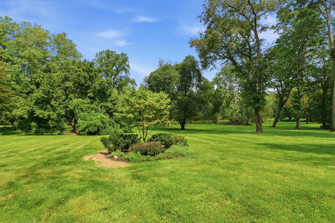
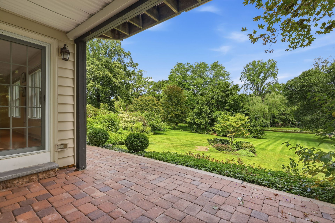
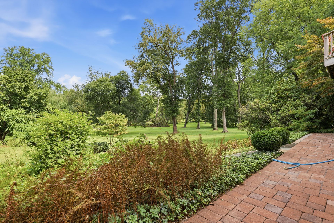
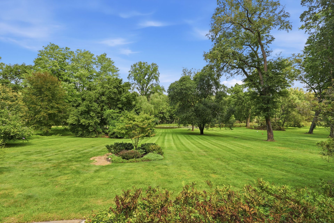
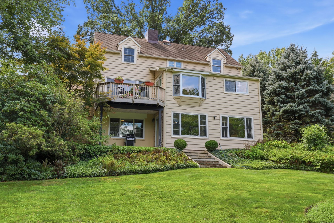
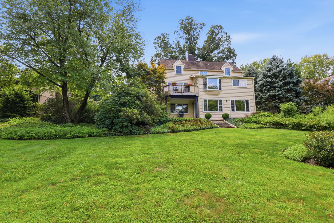
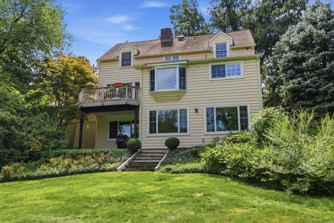
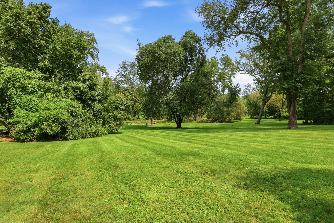
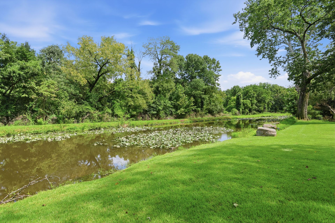
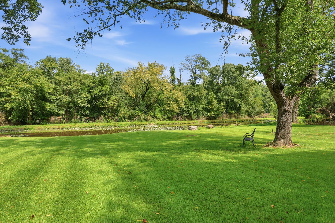
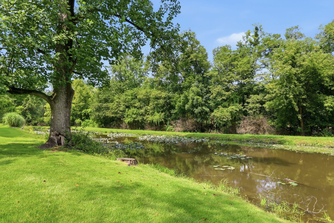
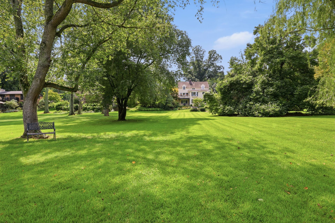
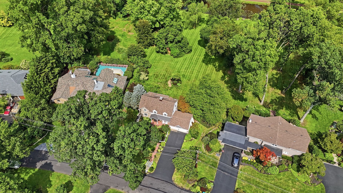
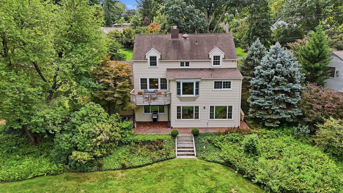
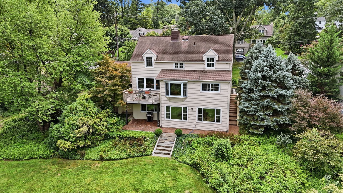
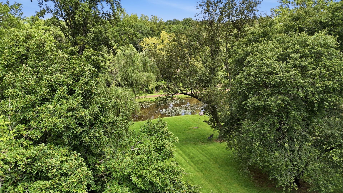
213 Penn Valley Terrace , Yardley , PA 19067 $1,049,999A Rare Opportunity along the Delaware Canal. Properties of this caliber and setting rarely come to market. Set on over an acre of beautifully landscaped, park-like grounds overlooking the Delaware Canal and towpath, this exceptional property offers a sense of privacy, tranquility, and connection to nature that is increasingly difficult to find. Mature trees frame peaceful water views, while the proximity to the canal path provides an idyllic backdrop. A white picket fence, charming English gardens, and welcoming front porch create an inviting first impression. Inside, the home is filled with natural light and thoughtfully designed to take full advantage of its remarkable surroundings. The front living room, currently enjoyed as a music room, has French doors that open to the adjoining kitchen, creating an easy flow between the rooms. The kitchen combines warmth and functionality with cherry wood cabinetry, granite countertops, a Carrara marble tile backsplash, glass-front cabinets, and open shelving ideal for displaying favorite dishes and collections. The adjacent dining area is filled with natural light and features a large picture window overlooking the rear property, along with a sliding French door leading to an elevated deck. From here, enjoy beautiful views across the expansive rear grounds and the serene Canal filled with water lilies. The setting is so peaceful and elevated, it feels almost like being in a treehouse overlooking the water. The family room is truly a highlight of the home, with a large picture window overlooking the rear deck, expansive backyard, mature trees, and canal beyond. A fireplace surrounded by beautiful transfer-printed Delft-style blue tiles serves as a charming focal point and is plumbed for a gas line. The second level features a spacious primary suite with attached bath with soaking tub, along with two additional bedrooms and a remodeled hall bath with a large custom walk-in glass surround shower. The lower level expands the living space with a wonderful great room featuring an entire wall of windows overlooking the rear yard and a French slider opening directly to the patio. A separate adjoining room offers flexibility for a home office, guest space, or additional bedroom. A nearby bath is plumbed for a shower. The generously sized laundry area provides abundant cabinetry and extensive counter space for organization and folding. A two-car garage adds convenience, while the home’s location in the Pennsbury School District places you close to the Delaware Canal towpath, shopping, train stations, and major roadways. More than a home, this is a rare opportunity to own a truly special piece of property!
- Delaware Canal waterfront (108 ft frontage)
- Scenic vista & water views
- Two-parcel sale (spans the canal & towpath)
- Cherry cabinetry & granite kitchen
- Carrara marble tile backsplash
- Delft-tile fireplace (plumbed for gas)
- Primary suite with soaking tub
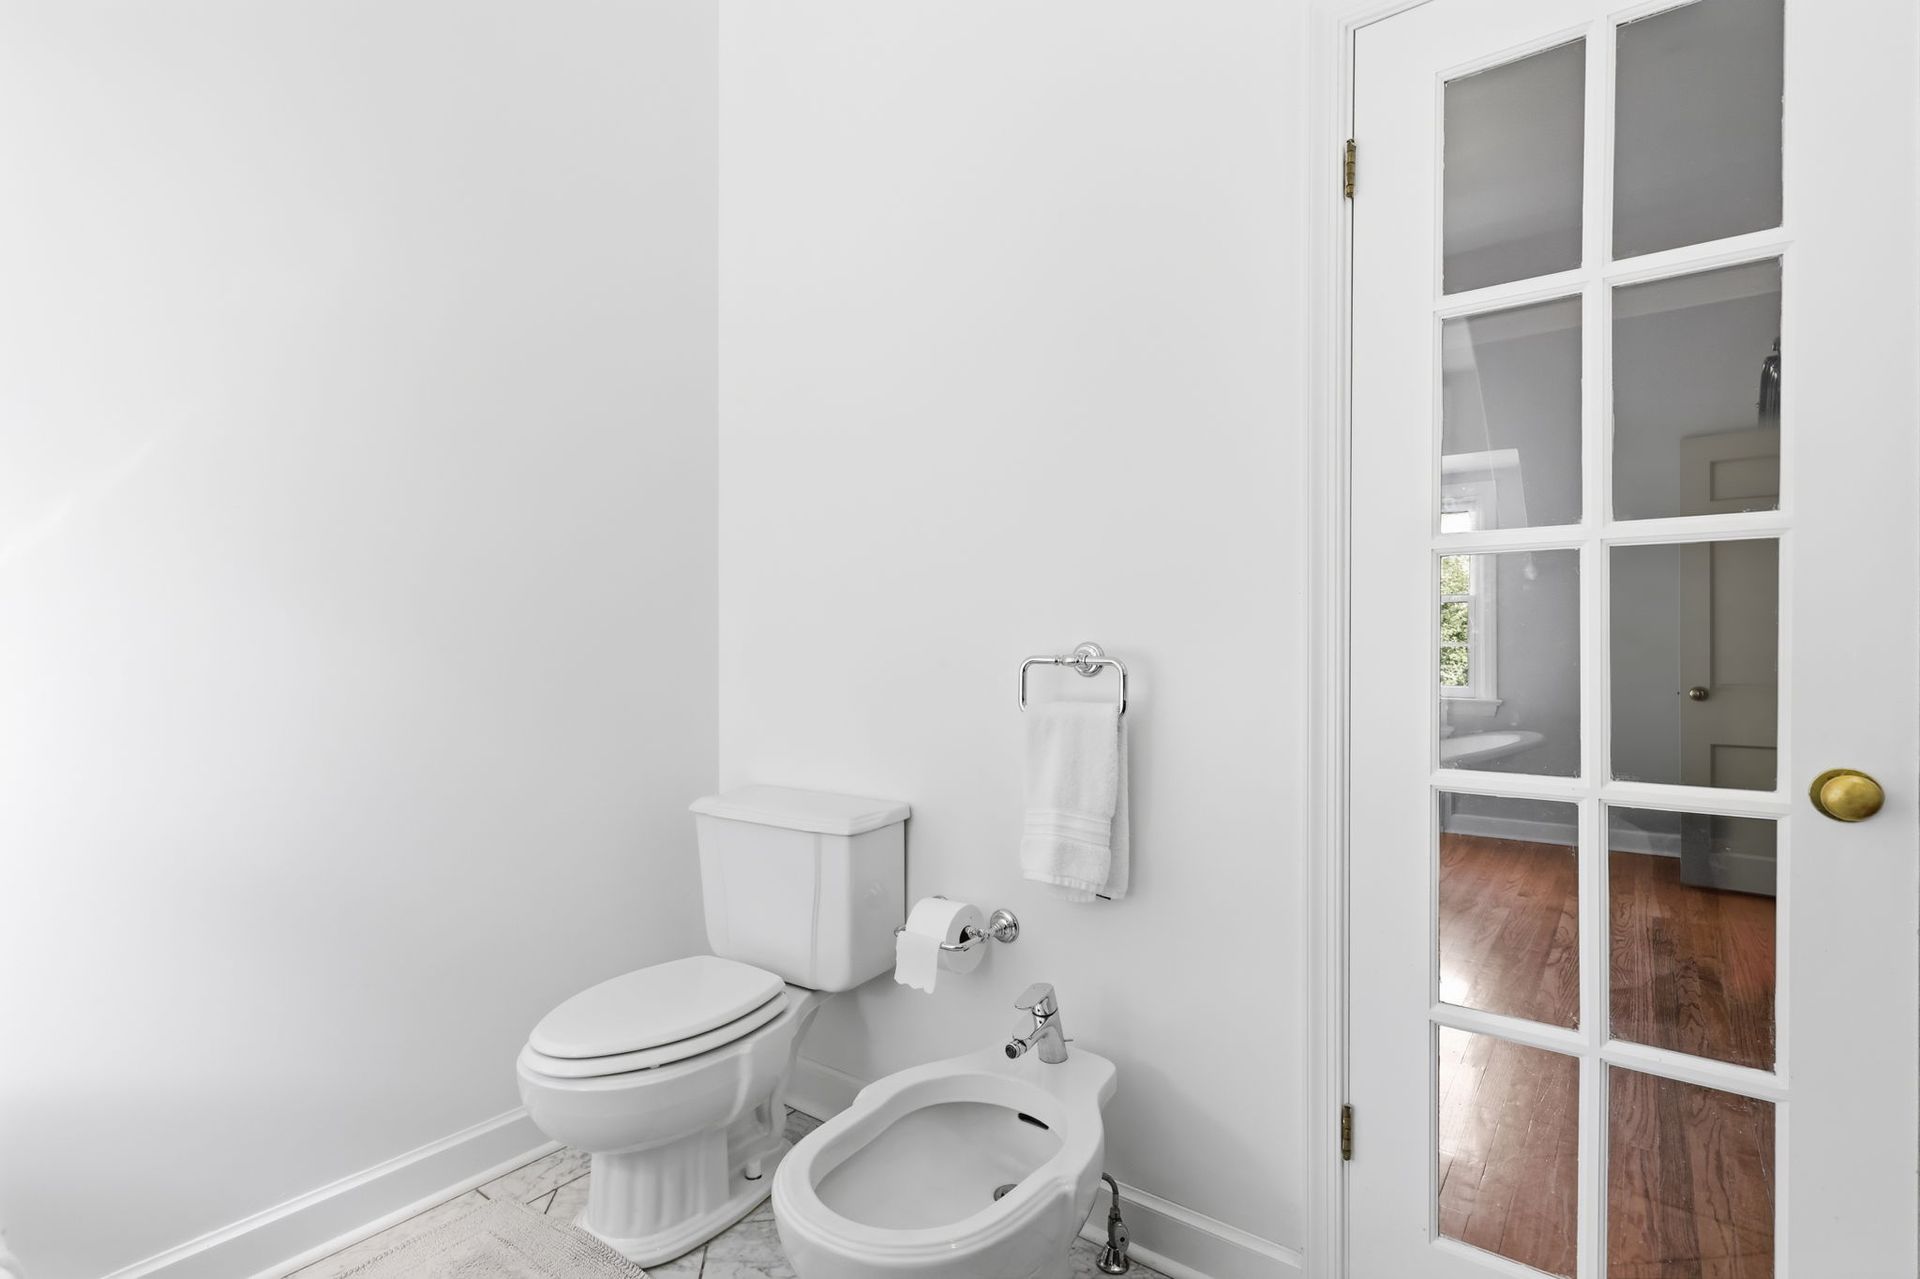
- Remodeled hall bath, walk-in glass shower
- Walkout lower-level great room
- Flex office / guest / 4th-room space
- Elevated deck & patio
- English gardens & picket-fenced grounds
- Central A/C & forced-air heat
- Attached 2-car garage & 4 total spaces
- Public water & sewer
- Pennsbury School District
| Year Built | 1949 (renovated 1994) |
|---|---|
| Total Finished Sq Ft | 2,699 |
| Above Grade | 2,331 sq ft |
| Below Grade | 368 sq ft |
| Stories | 3 levels |
| Bedrooms | 3 |
| Baths | 2 full / 2 half |
| Fireplace | 1 (Delft tile, gas-plumbed) |
| Basement | Daylight, walkout, partially finished |
| Structure | Detached, frame |
| Roof | Architectural shingle |
| Foundation | Block |
| Condition | Very Good |
| Garage / Parking | Attached 2-car; 4 total spaces |
| Lot Size | 1.09 acres (47,480 sq ft) |
| Water | Public |
|---|---|
| Sewer | Public Sewer |
| Heating | Forced Air (Oil) |
| Cooling | Central A/C (Electric) |
| Hot Water | Electric |
| Zoning | R2 |
| Style | Transitional |
| Waterfront | Yes — Delaware Canal, 108 ft |
| Views | Scenic Vista, Water, Canal |
| Annual Taxes (2026) | $11,471 |
|---|---|
| County Tax | $1,279 |
| Municipal Tax | $1,078 |
| School Tax | $9,112 |
| Total Assessment | $43,160 |
| Land Assessment | $13,600 |
| Improvement Assessment | $29,560 |
| County | Bucks |
|---|---|
| Municipality | Lower Makefield Twp (10120) |
| Subdivision | West Acres |
| School District | Pennsbury |
| Tax ID (Parcel 1) | 20-053-030 |
| Additional Parcel | 20-053-034 (across canal & towpath) |
| Ownership | Fee Simple |
| Acceptable Financing | Cash, Conventional |
-
What is the asking price?
213 Penn Valley Terrace is listed at $1,049,999, roughly $450 per square foot of above-grade living space.
-
What is the listing status?
The home is For Sale and active on the market. Showings are by appointment only — call first.
-
How many bedrooms and bathrooms does it have?
The home offers 3 bedrooms and 4 bathrooms (2 full, 2 half). The lower level also includes a flexible room that can serve as a home office, guest space, or additional bedroom.
-
What is the square footage and lot size?
There are 2,699 total finished square feet(2,331 above grade, 368 below) on a 1.09-acre lot of park-like grounds.
-
Why are two parcels included in the sale?
The sale includes two parcels — 20-053-030 and 20-053-034. The second parcel extends to the other side of the Delaware Canal and towpath, a rare and distinctive feature of this property.
-
Is the home truly on the water?
Yes. The property is waterfront on the Delaware Canal with 108 feet of frontage, offering scenic vista, water, and canal views along with private and public canal access.
-
When was the home built and what is the style?
Built in 1949 and renovated in 1994, the home is a Transitional-style detached residence in Very Good condition across three levels.
-
What school district serves the property?
The home is in the Pennsbury School District, within Lower Makefield Township, Bucks County.
-
What are the annual property taxes?
Annual taxes for 2026 total $11,471($9,112 school, $1,279 county, $1,078 municipal).
-
Does the lower level add usable living space?
Yes. The walkout lower level features a great room with an entire wall of windows and a French slider to the patio, plus a flex room and a bath already plumbed for a shower.
-
What kind of parking is available?
There is an attached 2-car garage with front entry plus driveway parking, for 4 total spaces.
-
What is included with the sale?
The refrigerator, washer/dryer, and lower-level entertainment center are included in as-is condition with no monetary value. Contact the listing agent for full details.