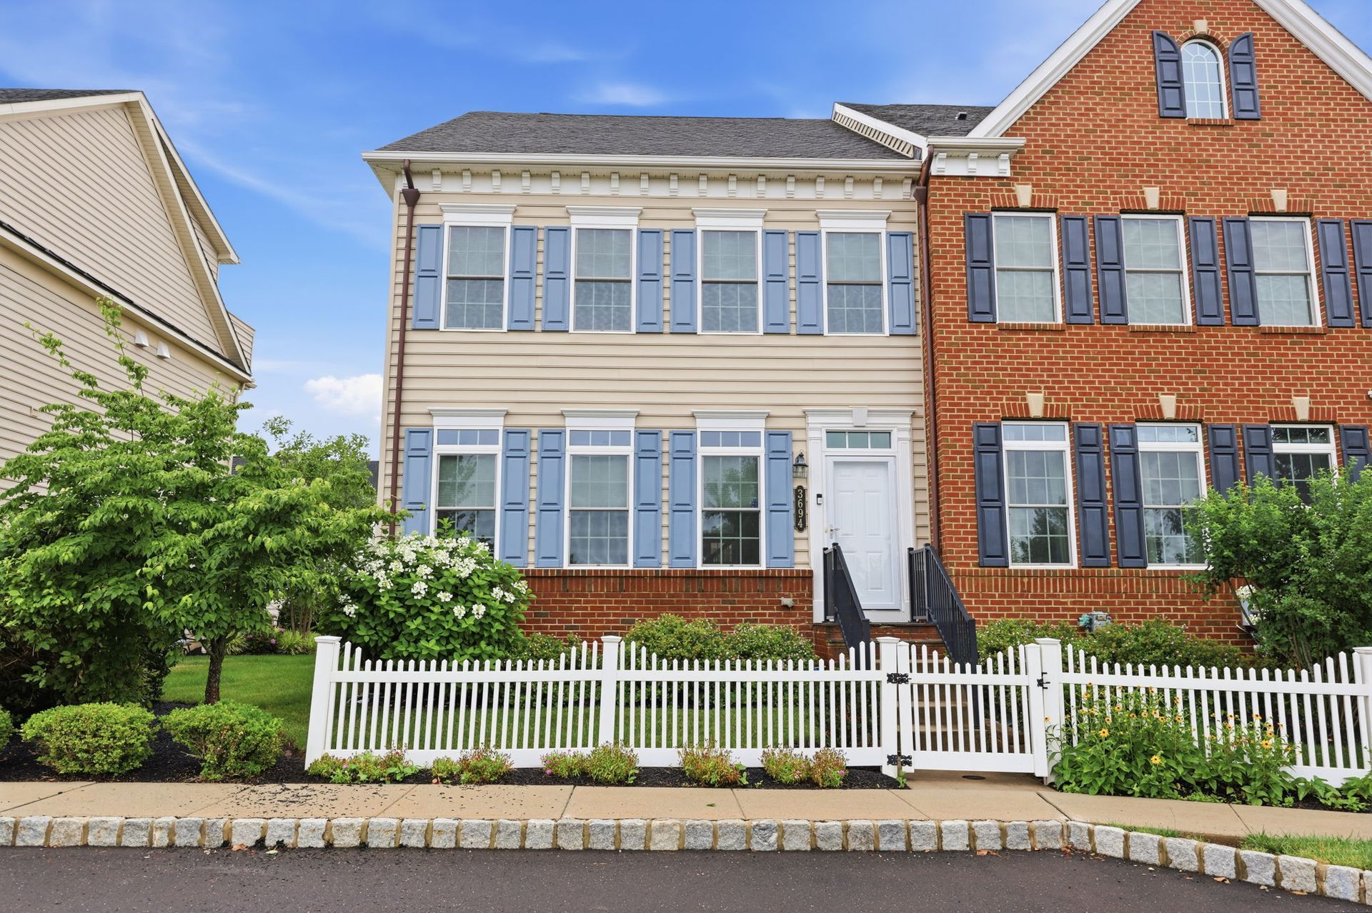
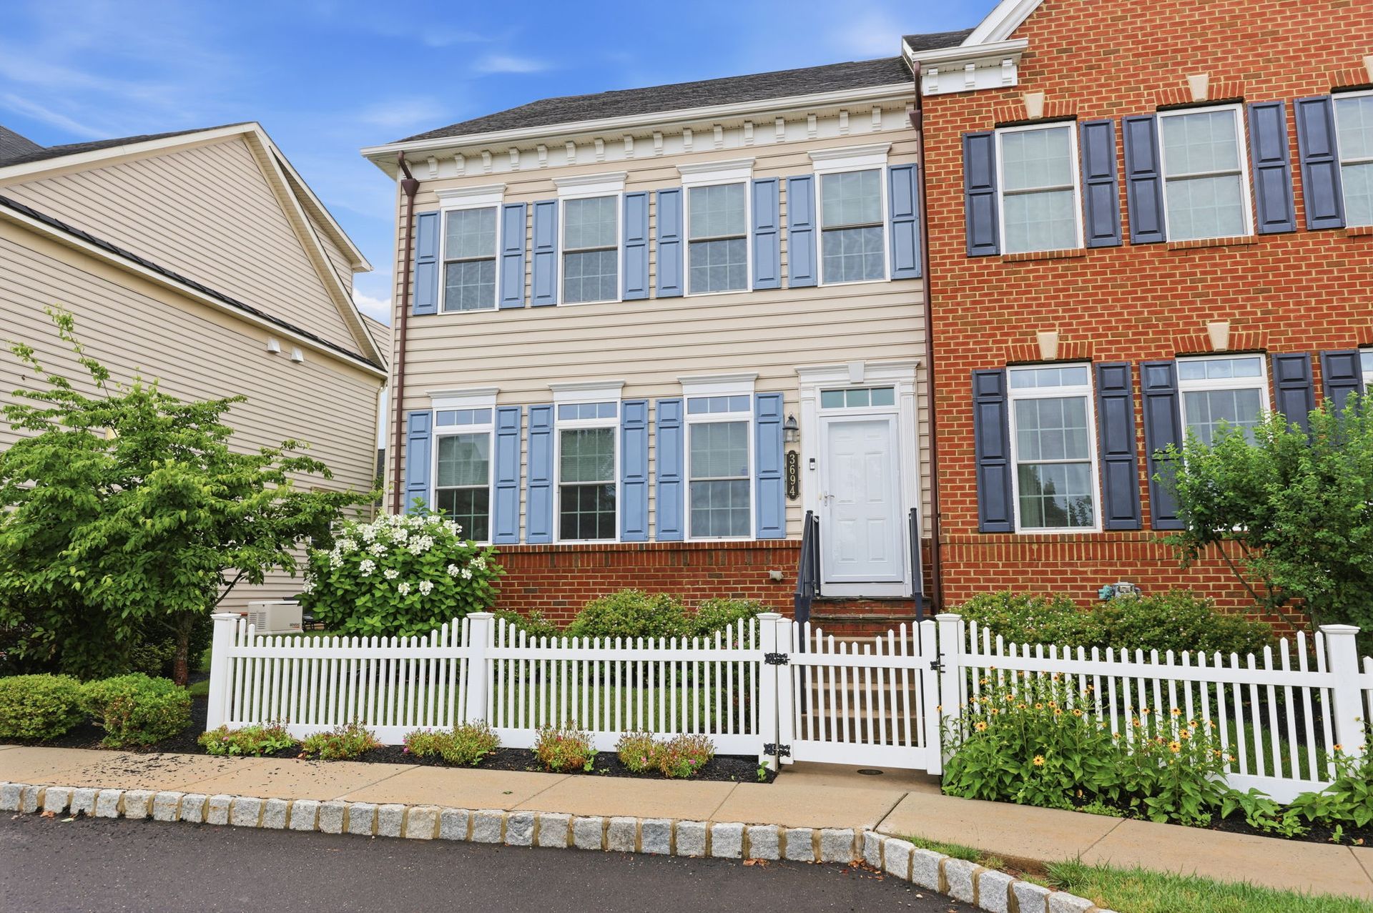
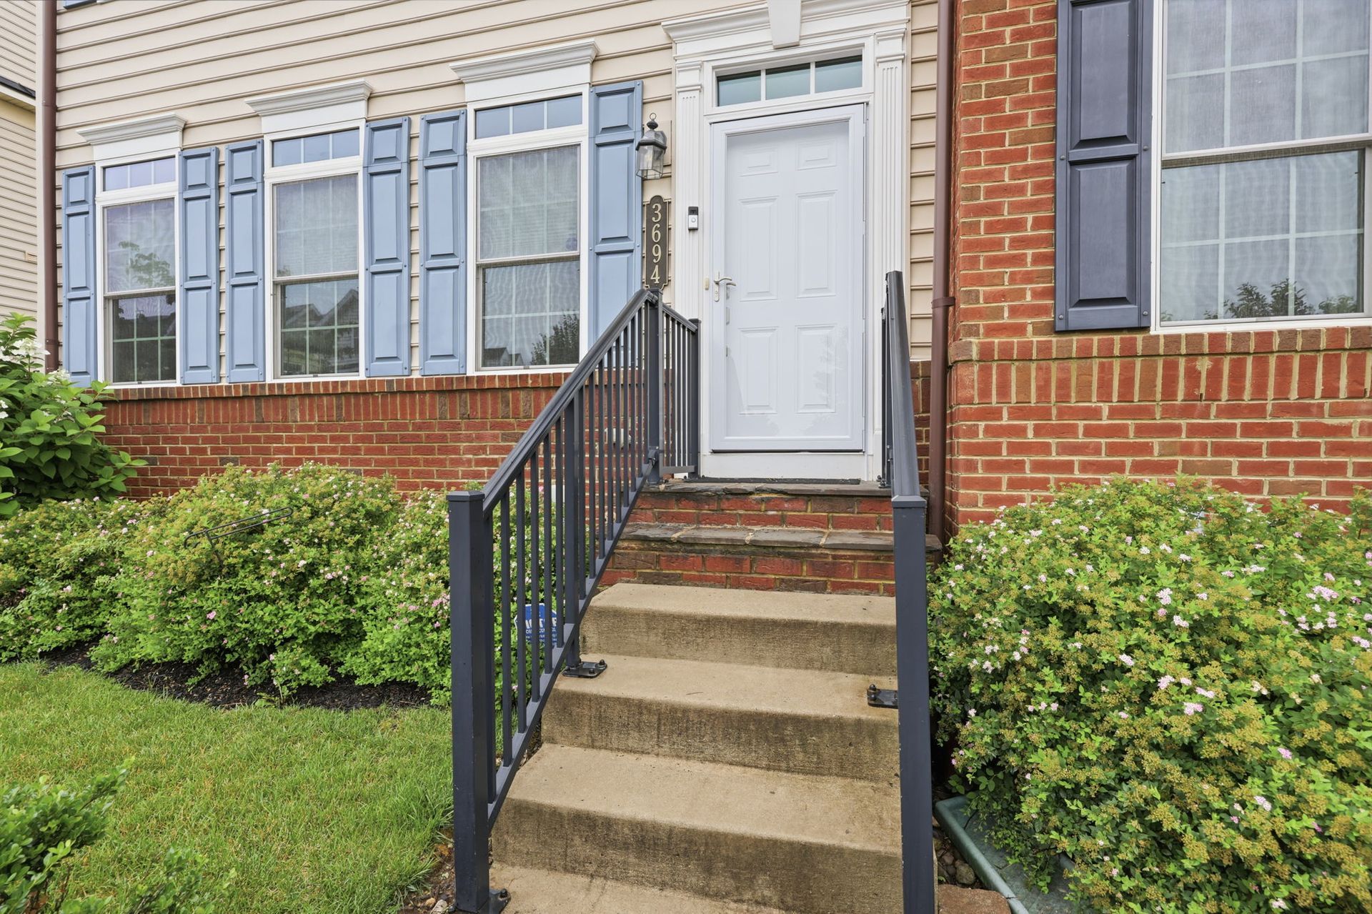
3694 Jacob Stout Road
3694 Jacob Stout Road , Doylestown PA 18902 $724,900About This Home
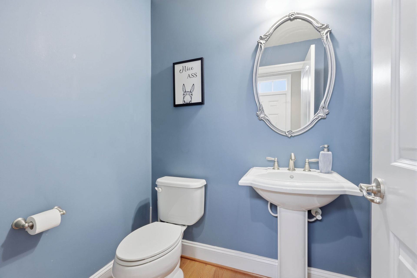
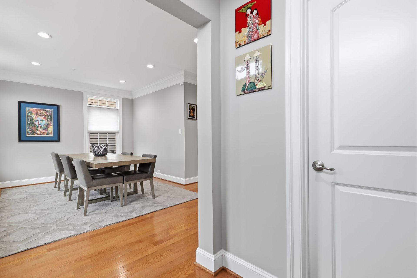
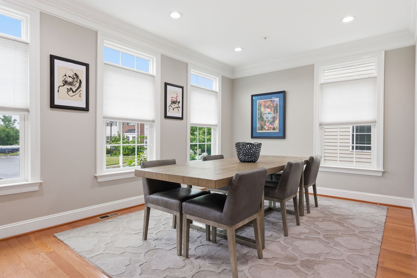
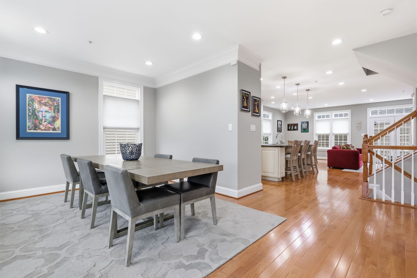
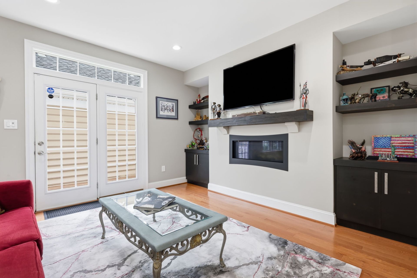
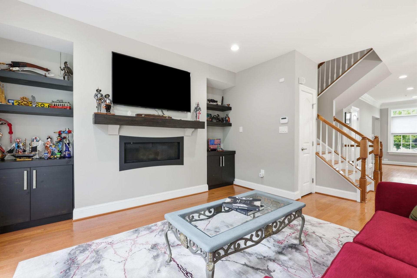
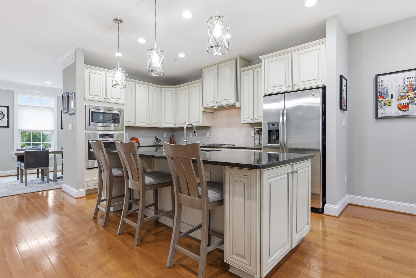
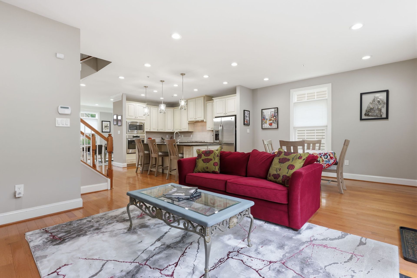
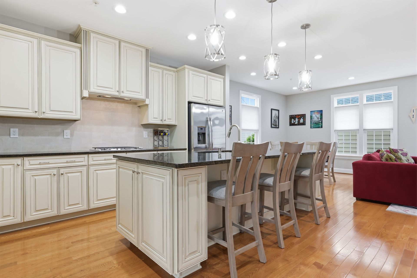
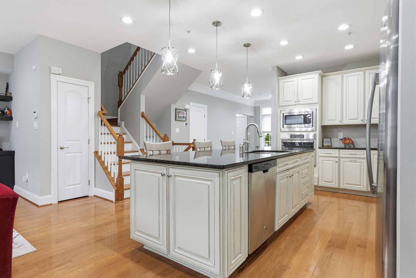
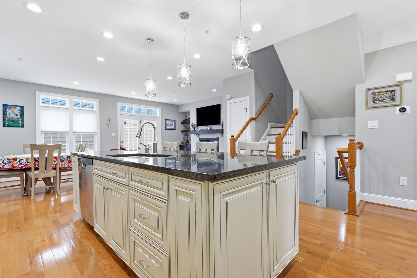
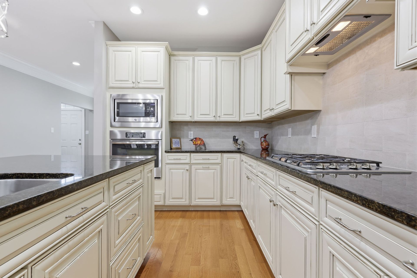
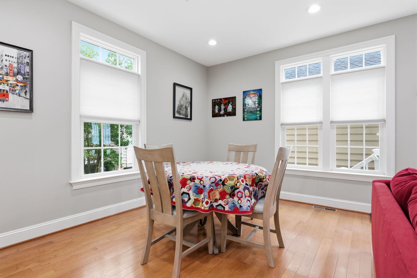
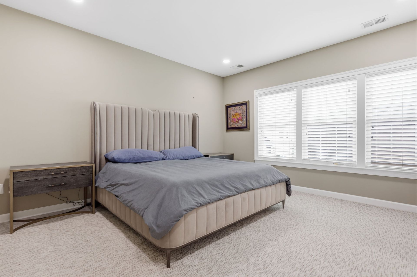
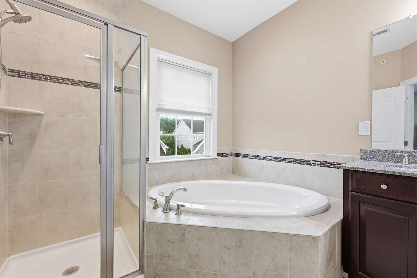
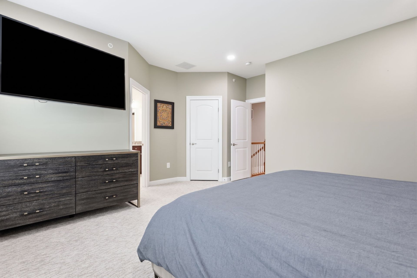
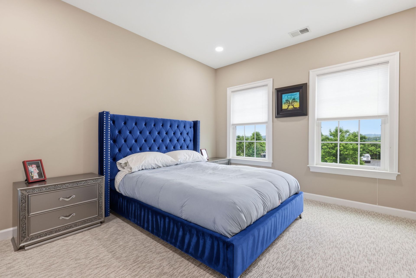
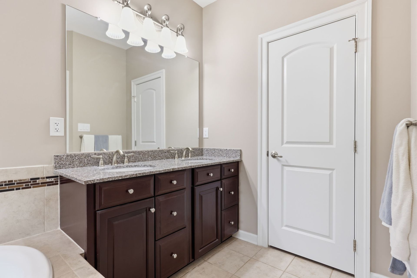
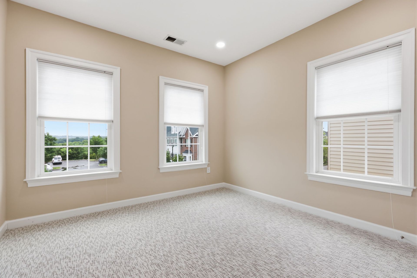
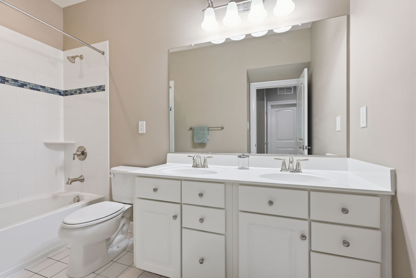
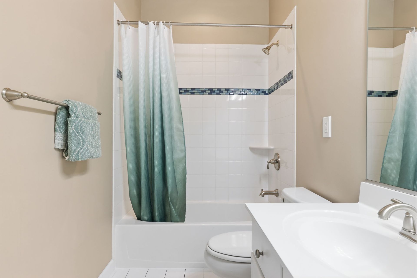
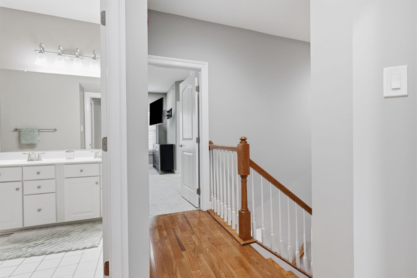
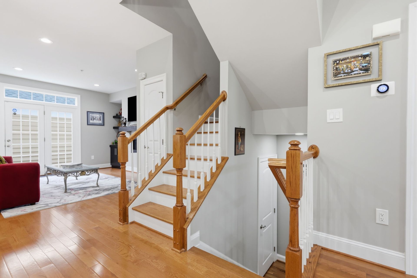
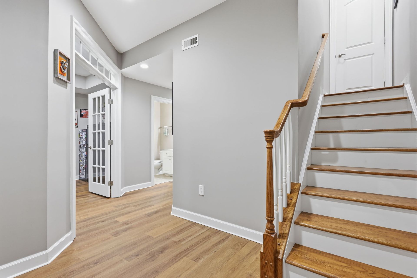
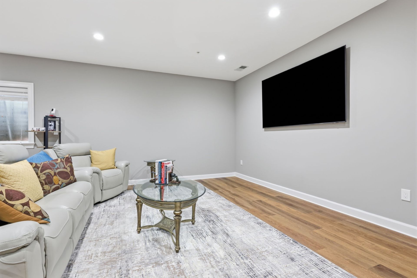
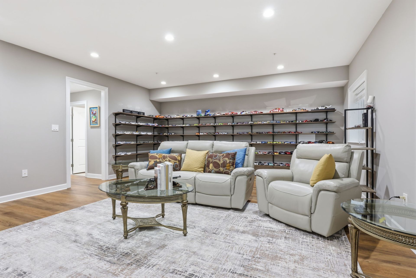
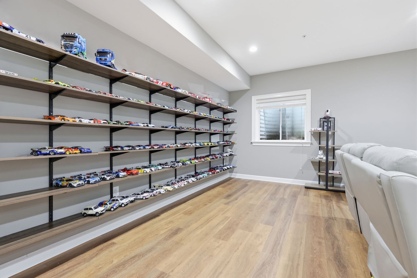
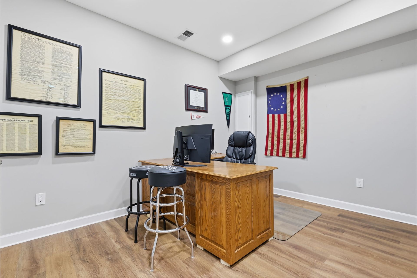
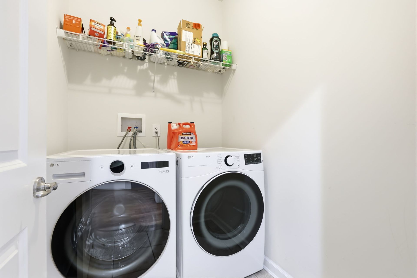
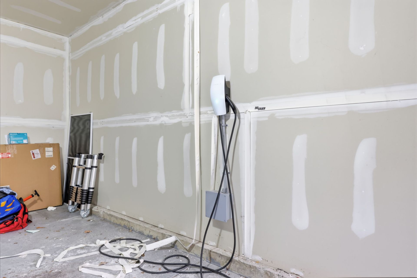
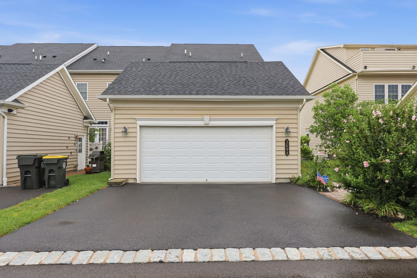
This exceptional end-unit townhome is filled with natural light and offers distant picturesque views overlooking preserved farmland. Timeless style is showcased through a neutral color palette, fresh paint, and new carpeting in all bedrooms. Gleaming wood floors extend across the main level and continue into the second-floor hallway. Designed for both everyday living and entertaining, the 9' ceilings and open floor plan seamlessly connects the kitchen and great room. The kitchen features quality cabinetry, granite countertops, a tile backsplash, a center island with pendant lighting and seating for three, and a sunny breakfast area overlooking the gathering space. The great room is highlighted by a contemporary propane gas fireplace framed by a custom mantel and custom built-in cabinetry. French doors with a decorative transom open to a private deck and stone patio, creating an inviting indoor-outdoor living experience. The dining room is filled with natural light from three floor-to-ceiling windows topped with transoms, while a well-placed powder room completes the main level. Upstairs, the primary suite offers a spacious retreat with an en-suite bath featuring a double-sink vanity, soaking tub, and glass-enclosed shower. Two additional bedrooms, a well-appointed hall bath, and a conveniently located laundry room complete the second floor. The finished lower level provides outstanding flexibility with a generous recreation room, a private office or multi-purpose room behind French doors, an additional powder room, and luxury vinyl plank flooring throughout. Additional highlights include a detached two-car garage equipped with a Tesla EV charger, recessed lighting & 9' ceilings throughout the home, multiple closets on all levels providing an abundance of storage space, a new front door and storm door, and additional parking conveniently located within steps of the front door.
Signature Features
- Views of preserved farmland
- End-unit carriage home
- 9-foot ceilings
- Open floor plan
- Gourmet kitchen
- Kitchen island with seating
- Granite countertops
- Upgraded countertops
- Breakfast area
- Formal separate dining room
- Propane gas fireplace with custom mantel
- Custom built-in cabinetry
- Wood floors
- Crown moldings
- Recessed lighting
- Primary suite with en-suite bath
- Double-sink vanity
- Soaking tub
- Glass-enclosed stall shower
- Walk-in closets
- Second-floor laundry
- Fully finished lower level
- Lower-level recreation room
- Private office behind French doors
- Luxury vinyl plank flooring (lower level)
- Private deck
- Stone patio
- Hardscape pathway
- Detached 2-car garage, rear entry
- Tesla EV charger
- New front door and storm door
- Abundant closet storage on all levels
- Additional parking steps from front door
- HOA lawn care, snow removal & trash
- Central A/C, propane forced air heat
Property Details
| Year Built | 2014 (NV Homes) |
|---|---|
| Builder Model | Andrew Carnegie |
| Structure Type | End of Row / Townhouse |
| Architectural Style | Carriage House |
| Above-Grade Finished | 1,920 sq ft |
| Below-Grade Finished | 800 sq ft (est.) |
| Total Finished | 2,720 sq ft (est.) |
| Price Per Sq Ft | $377.55 |
| Levels / Stories | 3 |
| Bedrooms | 3 (all upper level) |
| Baths | 2 full, 2 half |
| Fireplace | 1 — propane, custom mantel |
| Basement | Yes — fully finished |
| Foundation | Concrete perimeter |
| Construction | Frame |
| Flooring | Engineered wood, carpet |
| Property Condition | Excellent |
| Garage | Detached, 2 spaces, rear entry |
| Parking | 2 total, paved |
| Outdoor Structures | Deck(s), Patio(s) |
| Lot Size | 3,600 sq ft / 0.08 acres |
| Water Source | Public |
|---|---|
| Sewer | Public sewer |
| Heating | 90% forced air, propane — metered |
| Cooling | Central A/C, electric |
| Hot Water | Propane |
| Zoning | R1A |
| Land Use Code | 1006 |
| HOA | Yes — Camco, $155/month |
| HOA Fee Includes | Lawn maintenance, snow removal, trash |
| Capital Contribution | $500 (one-time) |
| Senior Community | No |
| Annual Tax Total (2025) | $8,179 |
|---|---|
| School Tax | $6,150 |
| County Tax | $1,244 |
| Township Tax | $784 |
| Total Assessed Value | $41,970 (2026) |
| Improvement Assessment | $38,330 |
| Land Assessment | $3,640 |
| Clean & Green | No |
| County | Bucks |
|---|---|
| Municipality | Plumstead Township (10134) |
| Subdivision | Carriage Hill |
| School District | Central Bucks |
| Tax ID | 34-008-026 |
| Tax Lot | 026 |
| Ownership Interest | Fee Simple |
| Sale Type | Standard |
| Acceptable Financing | Cash, Conventional |
| Possession | 0–30 or 31–60 days CD |
| MLS Number | PABU2125770 |
Frequently Asked Questions
-
What is the asking price for 3694 Jacob Stout Road?
The home is offered at $724,900, which is approximately $377.55 per above-grade square foot — or roughly $267 per square foot across all 2,720 finished square feet.
-
What is the current listing status?
The home is actively on the market as of July 13, 2026, and showings are available now. Contact the listing agent to schedule a private tour.
-
How many bedrooms and bathrooms does the home have?
There are 3 bedrooms, 2 full baths, and 2 half baths. All three bedrooms and both full baths are on the upper level; one powder room is on the main level and the second is on the finished lower level.
-
What is the square footage and lot size?
The home offers 2,720 total finished square feet — 1,920 above grade plus approximately 800 in the finished lower level — on a 3,600 square foot lot (0.08 acres).
-
When was the home built and what is the architectural style?
Built in 2014 by NV Homes, this is the “Andrew Carnegie” model — an end-of-row carriage house townhome across three levels.
-
What school district serves this home?
The property is in the Central Bucks School District, in Plumstead Township, Bucks County.
-
What are the annual property taxes?
Total 2025 taxes were $8,179, comprising $6,150 school, $1,244 county, and $784 township. The 2026 total assessed value is $41,970.
-
Is there a homeowners association, and what does it cost?
Yes. The Carriage Hill HOA is managed by Camco at $155 per month, covering lawn maintenance, snow removal, and trash, with a one-time $500 capital contribution fee at settlement. Camco can be reached at 215-942-6621.
-
Does the home have an EV charger?
Yes. The detached two-car garage is equipped with a Tesla charger, which is included in the sale.
-
What does the finished lower level include?
The fully finished lower level adds approximately 800 square feet, featuring a 22×18 recreation room, a 13×12 private office behind French doors, and a powder room, all with luxury vinyl plank flooring.
-
Is the lower-level office counted as a bedroom?
No. The office is a flexible multi-purpose room, not a legal bedroom. The home is officially a 3-bedroom, with all bedrooms on the upper level.
-
What are the outdoor living spaces like?
French doors with a decorative transom open from the great room to a private deck and stone patio, with a hardscape pathway leading to the detached garage. As an end unit, the home also enjoys distant views over preserved farmland.
-
Tell me about the Carriage Hill neighborhood.
Carriage Hill is an HOA-maintained community in Plumstead Township off Jacob Stout Road, reached via Route 313. Its setting adjacent to preserved farmland gives the community open, low-density surroundings while remaining convenient to Doylestown.
-
What appliances and fixtures are included?
Inclusions are the washer/dryer, refrigerator, TV brackets, Tesla charger, basement shelving, basement dehumidifier, and all exterior-mounted Ring cameras. Several furniture pieces are negotiable separately.
-
How is the home heated, and what are the utilities?
Heating is 90% forced air fueled by metered propane, with propane hot water and electric central air conditioning. Water and sewer are both public.
-
What financing is accepted, and when is possession available?
The seller will consider cash and conventional financing. Possession is available 0–30 or 31–60 days from the closing date.